8
$2,400 Rent
Listed 0 hours ago
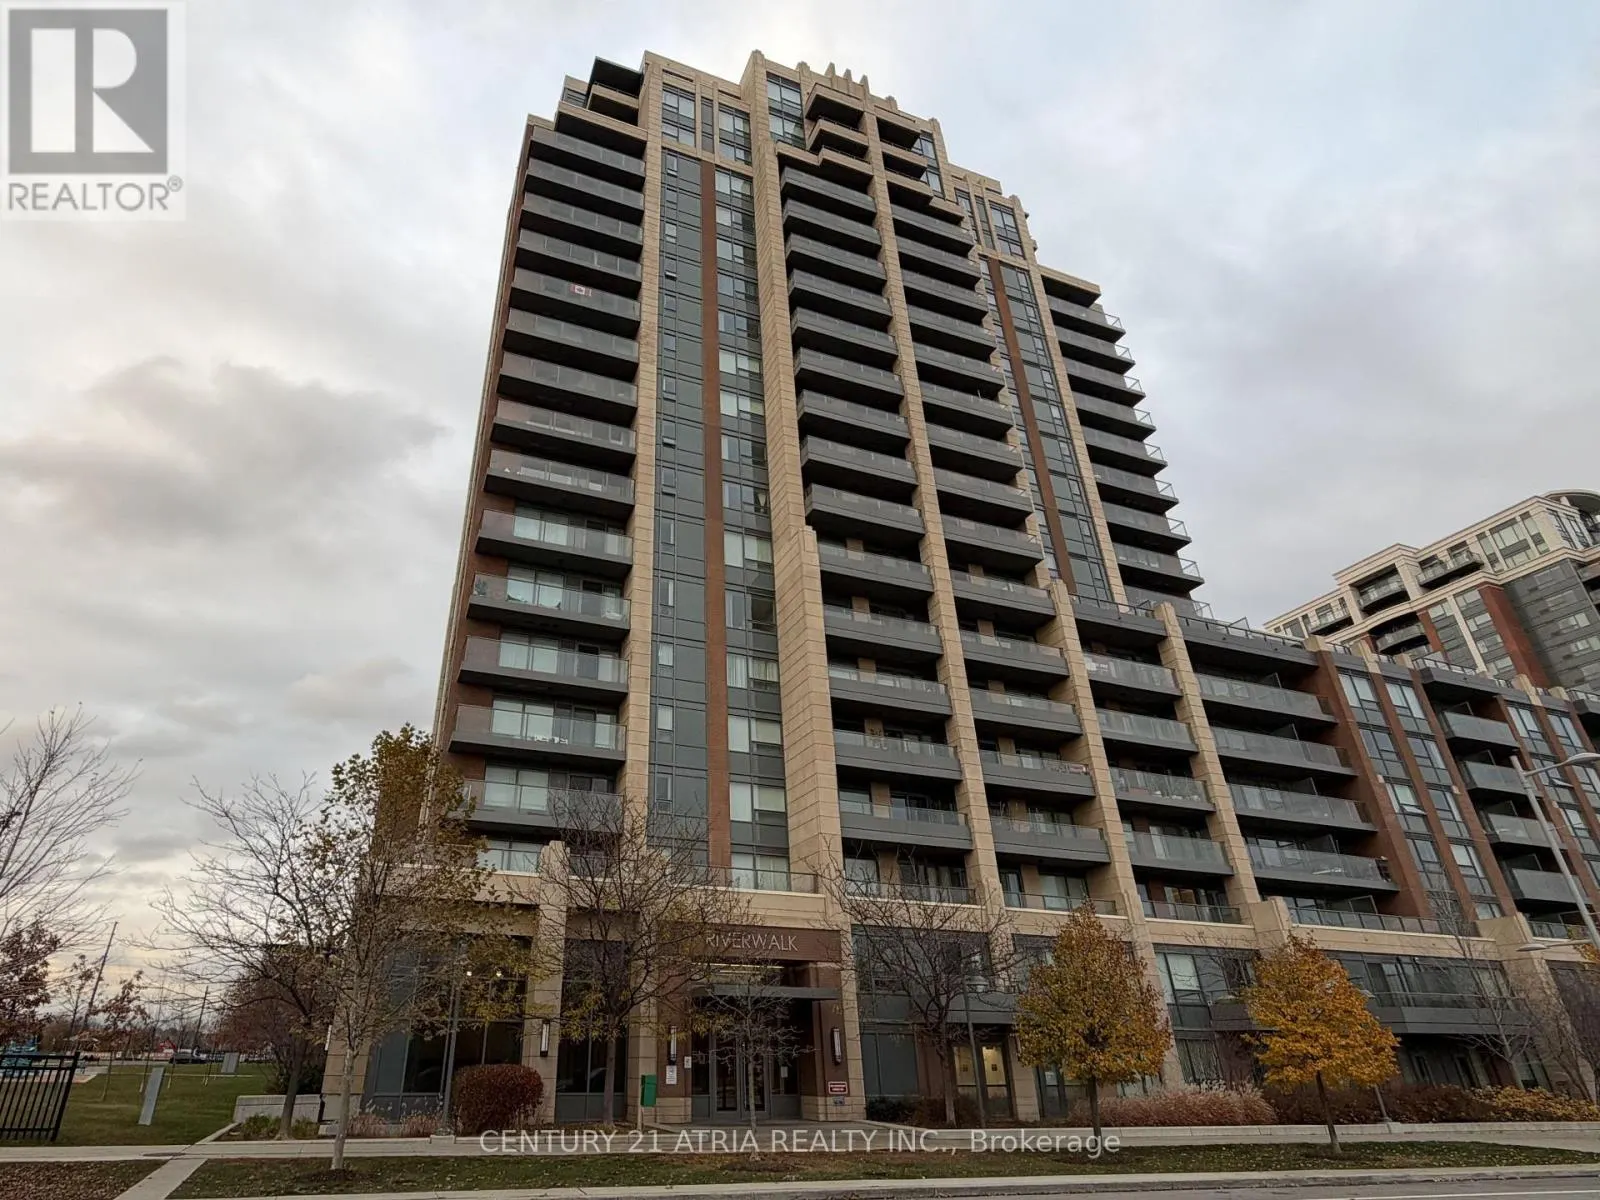
802 - 18 UPTOWN DRIVE
· 1+1
· 1.0
· 1
· 600 - 699
Key Facts
Key facts for 802 - 18 UPTOWN DRIVE
Property Type
Condo
Parking
Garage: Yes, 1 parking
MLS #
N14160438
Size
600 - 699 sqft
Basement
None
Listed on
-
Lot size
-
Tax
-
Days on Market
-
Year Built
-
Maintenance Fee
-

Description
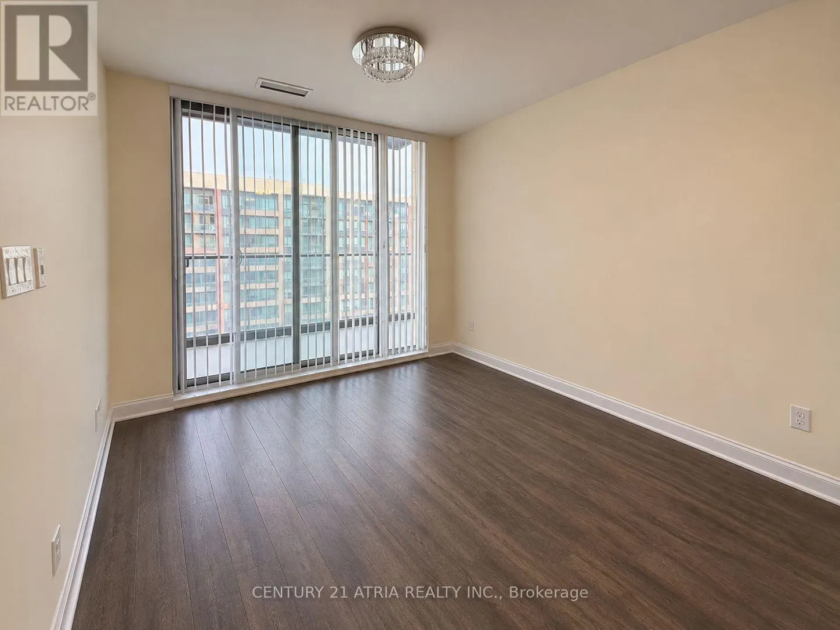
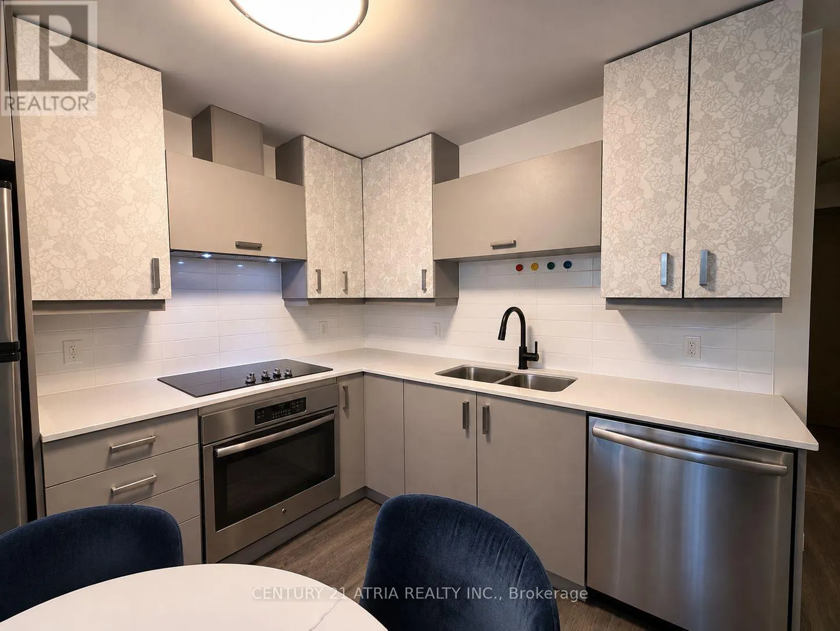
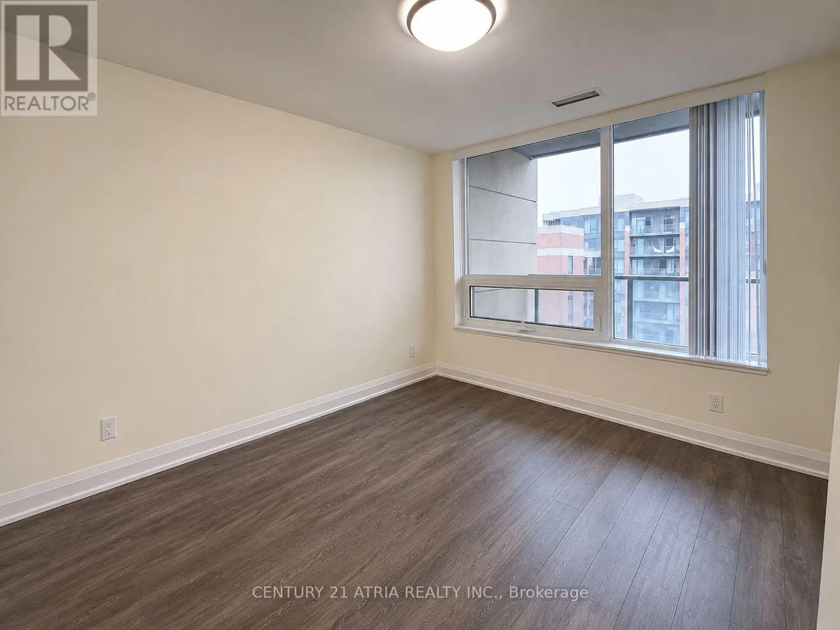
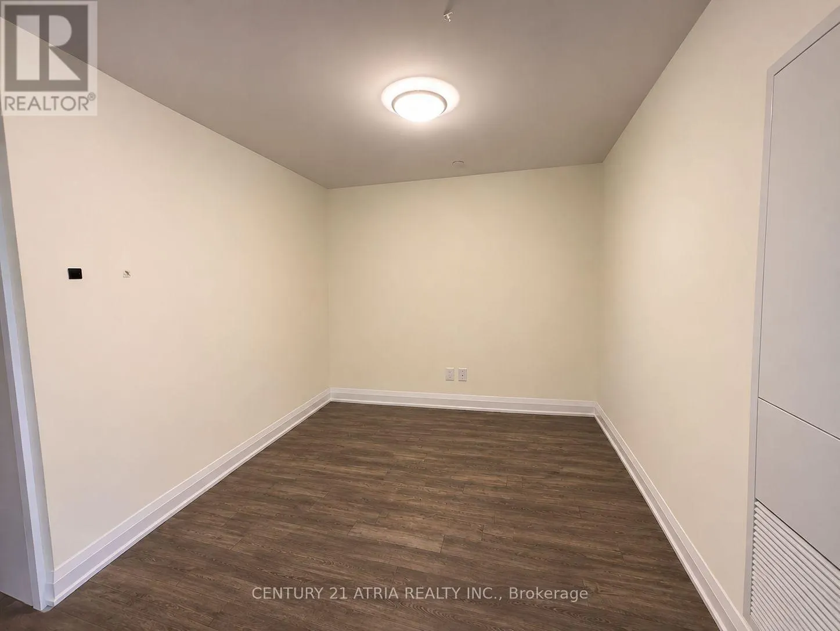
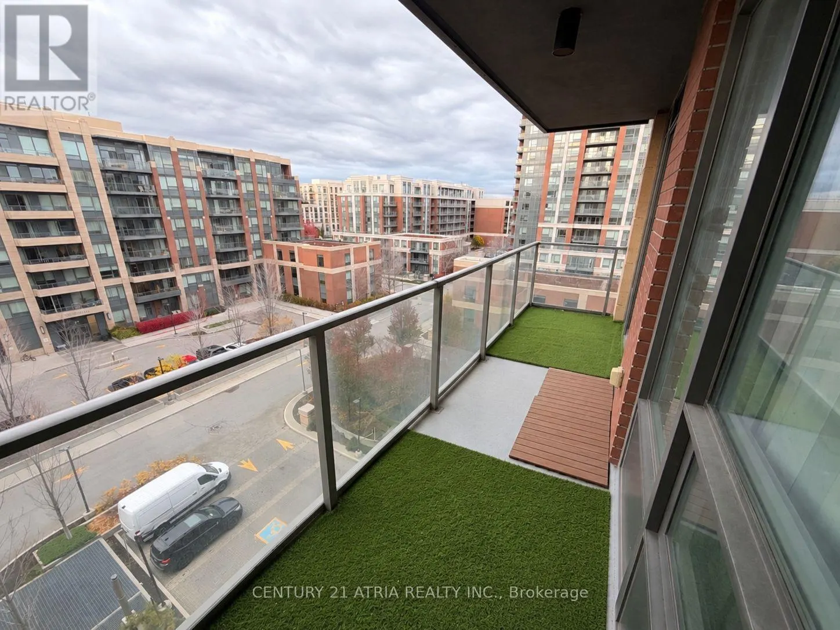
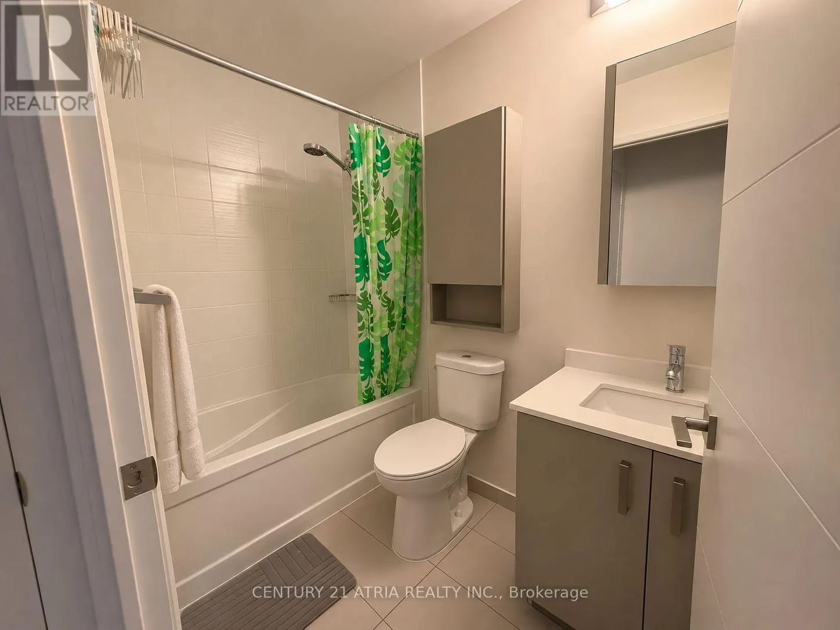
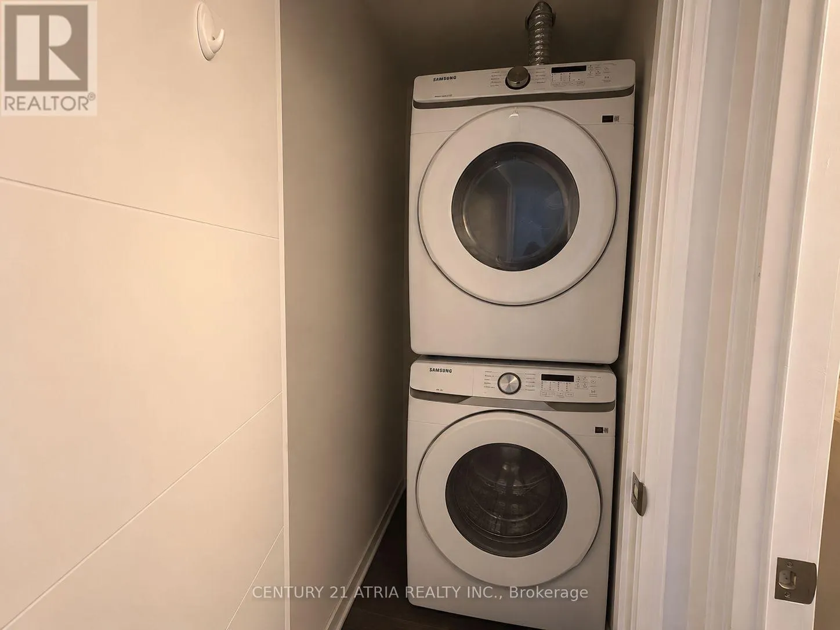
Your chance to live in the heart of Unionville! This stunning 1 bedroom + den suite in the well-managed Riverwalk condo offers over 600 sq ft of bright, thoughtfully designed space, plus a rarely offered large balcony. Enjoy a formal entryway, an open-concept living and dining area, and sleek lamina...te flooring throughout. The modern kitchen features quartz countertops and stainless steel appliances plus full sized washer & dryer. The generously sized den offers flexible space, making it a perfect fit as a quiet home office or a second bedroom. The primary bedroom offers a large built-in closet and a big window for tons of natural light. Located in the top-ranked Unionville High School district, this meticulously maintained unit is move-in ready. Building amenities include a swimming pool, party room, fitness room, yoga studio, outdoor patio with BBQ, billiards room, and 24/7 concierge. Comes furnished at no extra cost! Don't miss out on one of Unionville's most desirable communities! (id:10452)
Room Types
Bedroom
-
Dimensions 3.66 m x 3.05 m
120.16 sqft
Den
-
Dimensions 2.74 m x 2.59 m
76.39 sqft
Dining room
-
Dimensions 5.89 m x 3.05 m
193.37 sqft
Similar Properties (No results)
Listing courtesy of: CENTURY 21 ATRIA REALTY INC.
This REALTOR.ca listing content is owned and licensed by REALTOR® members of The Canadian Real Estate Association.