46
$1,644,161 Sale
Listed 10 hours ago
70 STRATFORD DRIVE
· 4
· 3.5
· 4
· 3000 - 3500
Key Facts
Key facts for 70 STRATFORD DRIVE
Property Type
House
Parking
Garage: Yes, 4 parking
MLS #
W14100636
Size
3000 - 3500 sqft
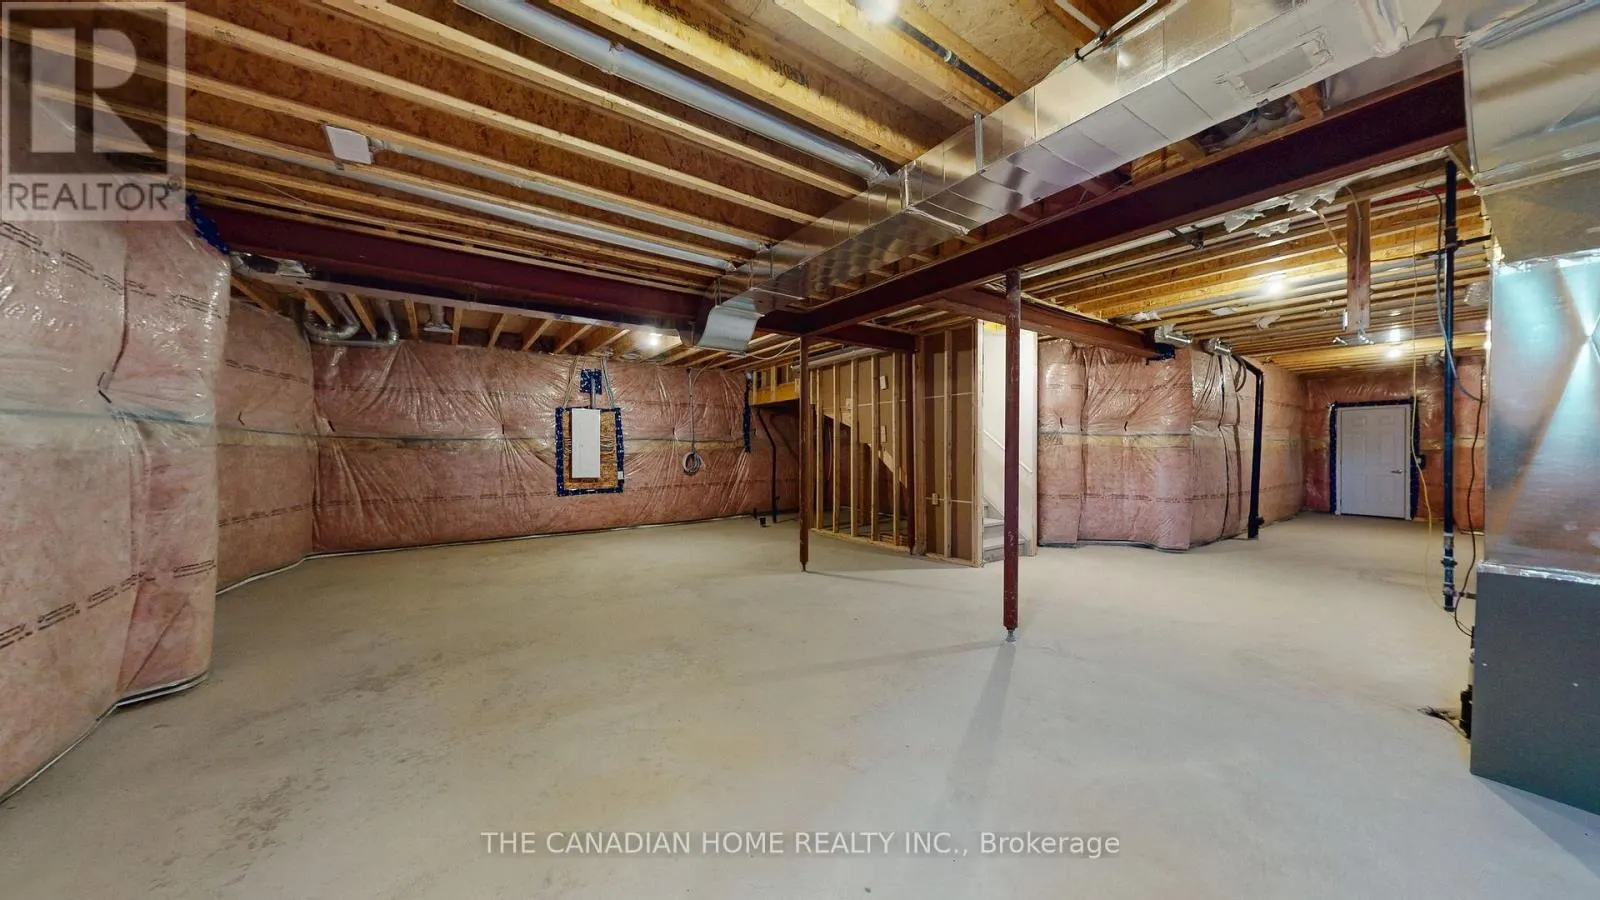
Basement
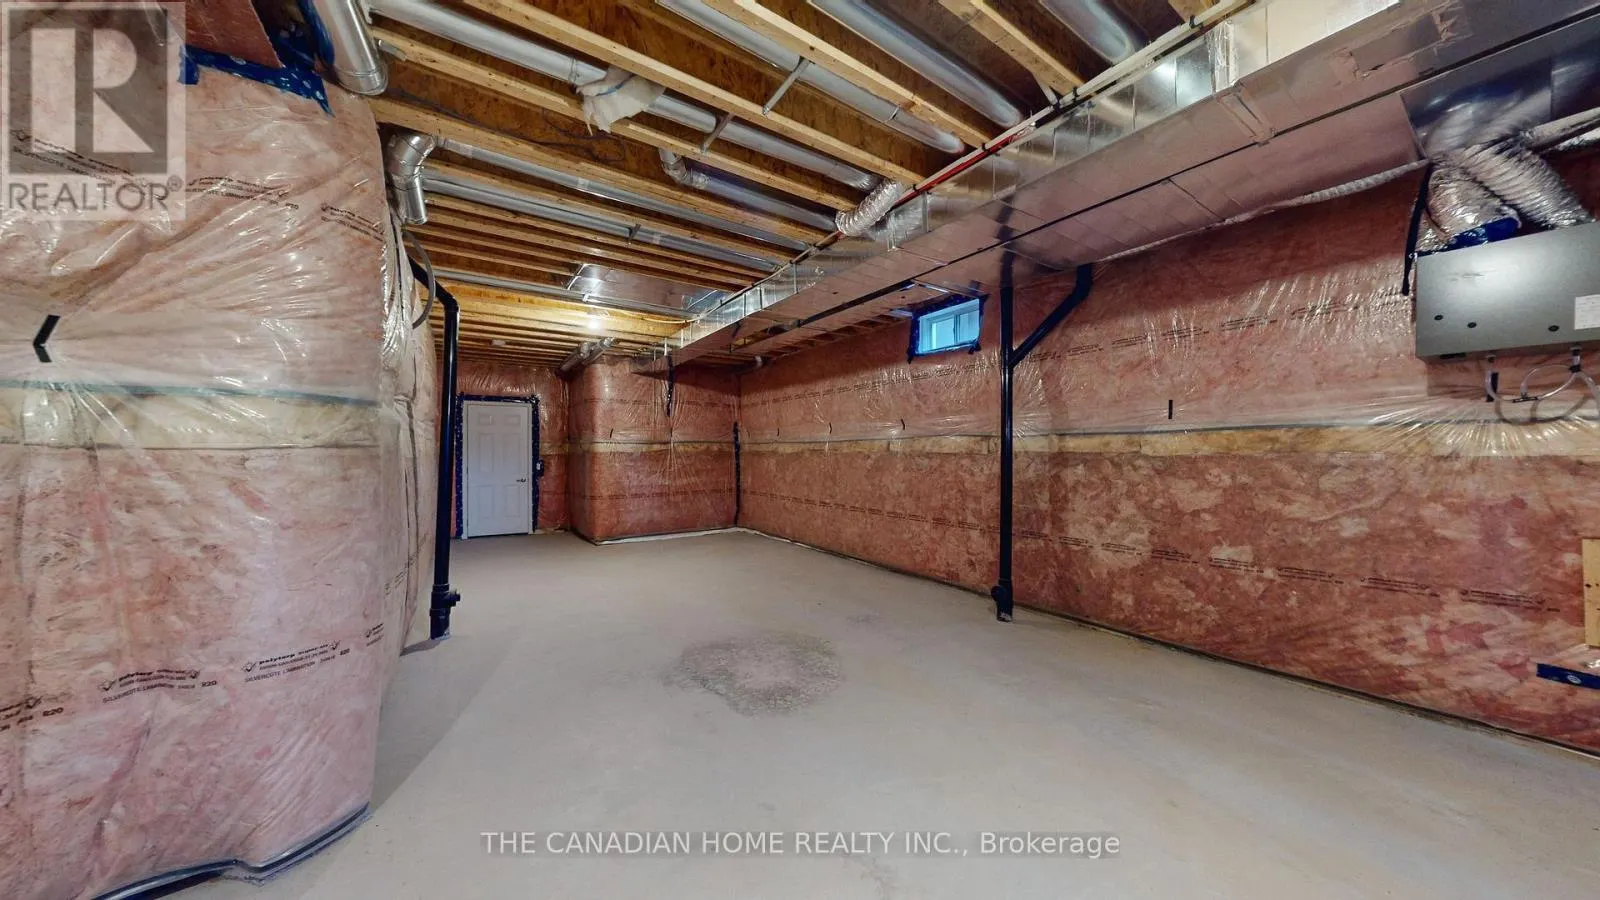
Unfinished, N/A (Unfinished)
Listed on
-
Lot size
-
Tax
-
Days on Market
-
Year Built
-
Maintenance Fee
-

Description
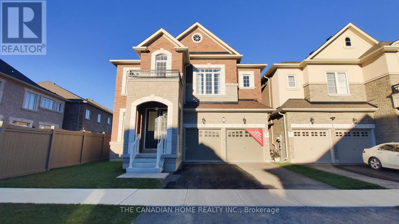
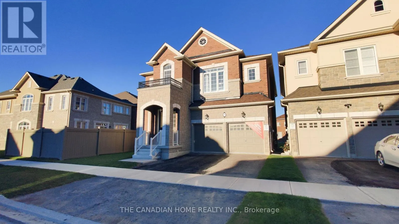
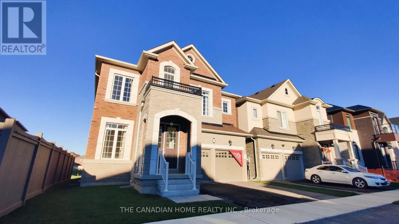
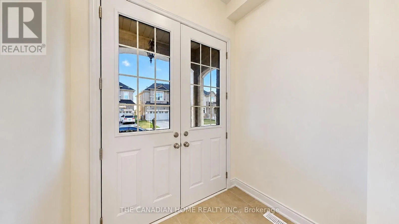
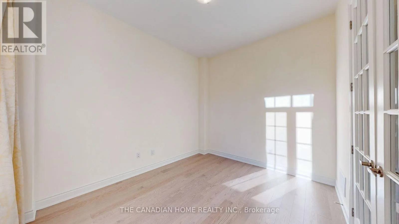
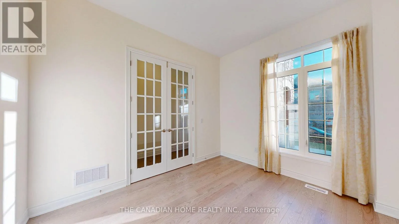
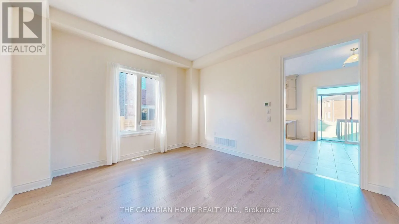
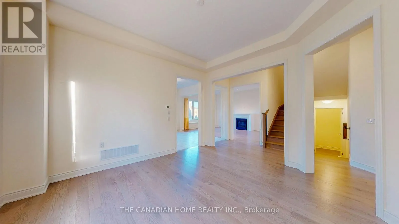
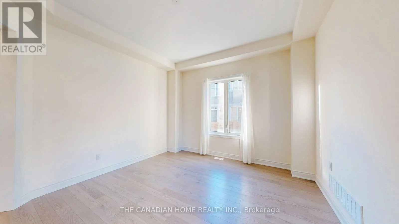
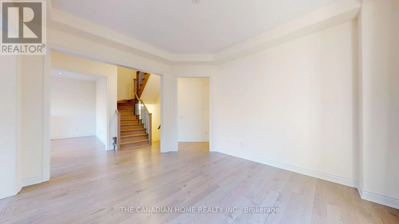
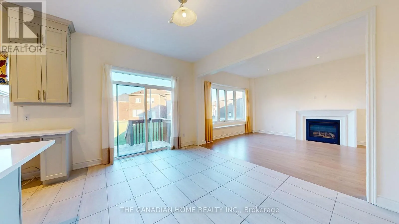
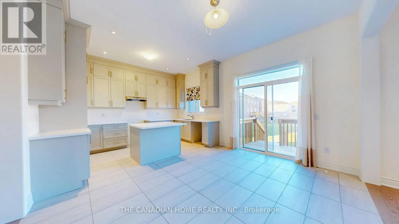
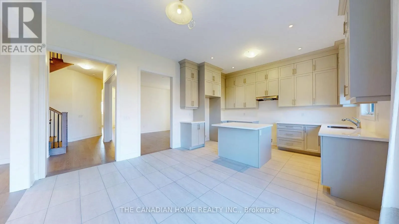
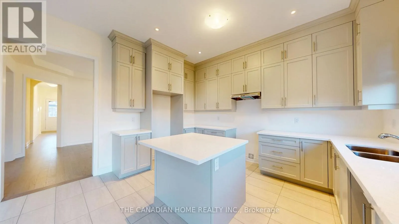
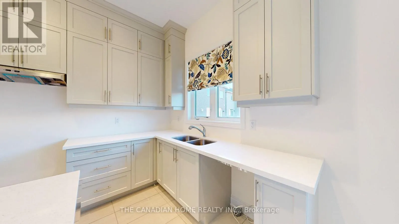
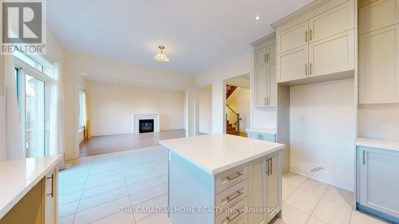
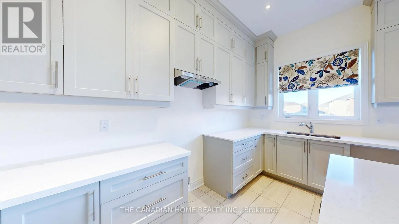
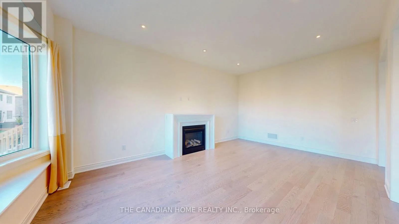
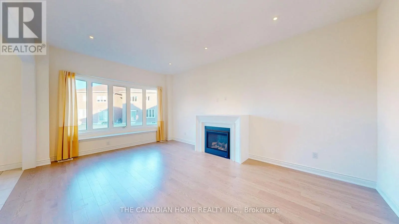
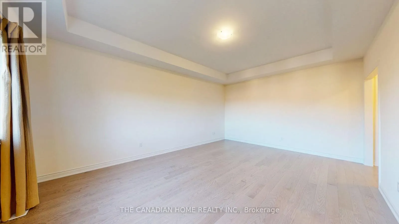
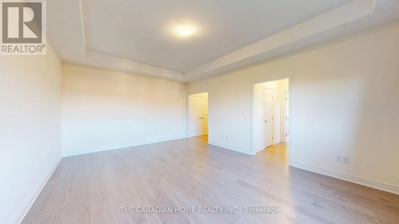
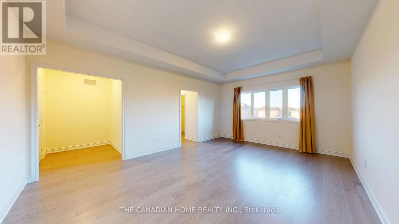
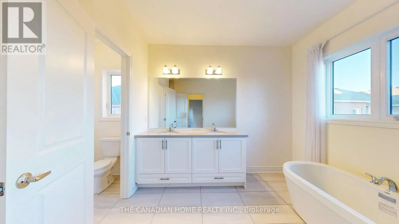
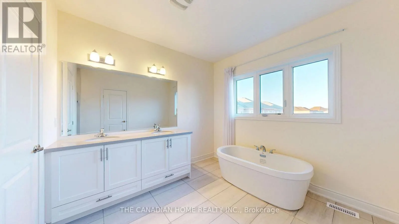
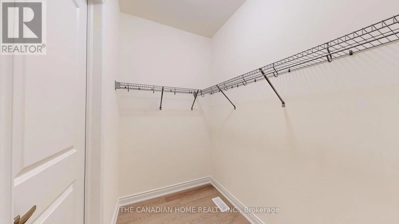
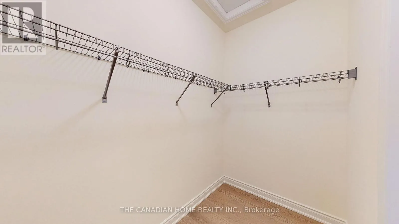
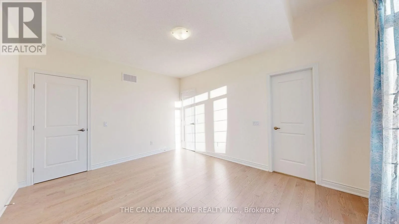
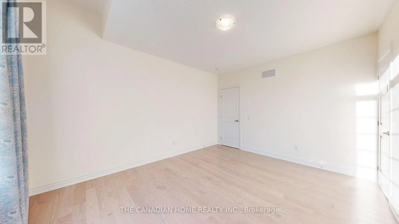
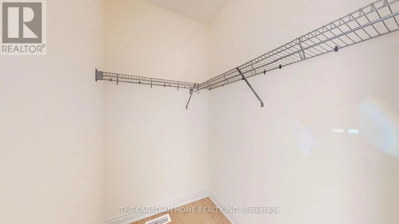
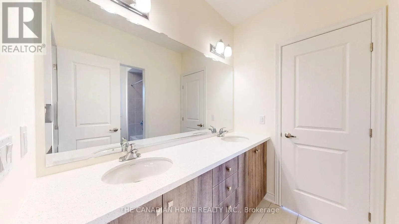
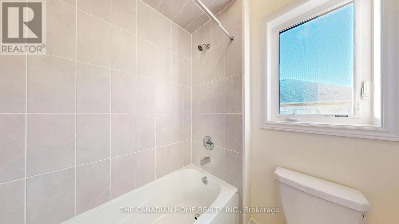
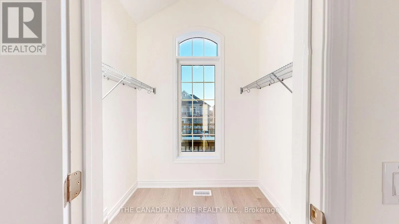
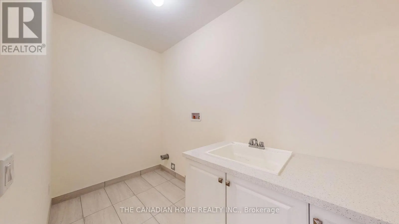
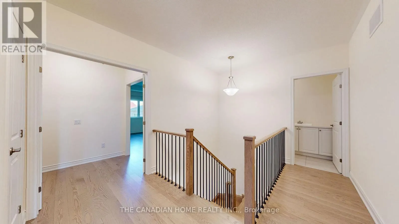
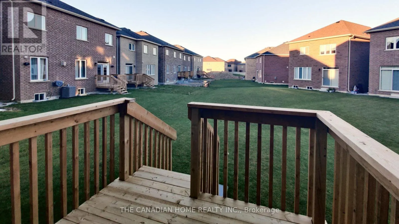
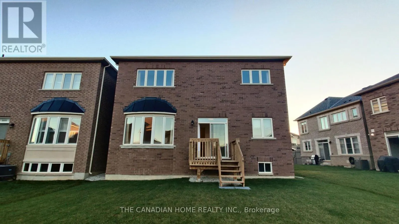
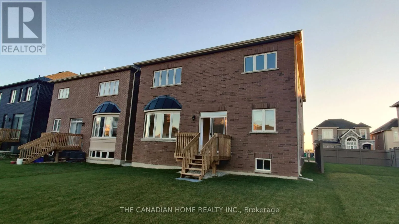
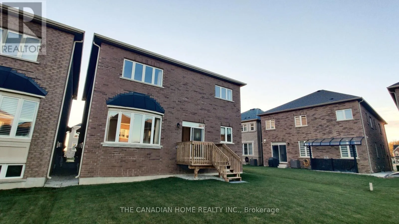
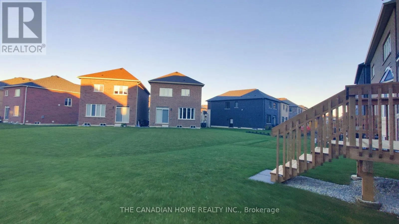
Discover the impressive Palgrave Elevation B by Rosehaven Homes: a beautifully designed, 3,042 sq. ft. detached residence where generous proportions and thoughtful details make every day feel extraordinary. The welcoming entrance leads to an elegant formal dining room, a private main-floor library i...deal for working from home, and a spacious great room with fireplace. The bright kitchen features a centre island and an inviting breakfast area, perfectly arranged for entertaining and everyday family life. Upstairs, four well-proportioned bedrooms offer comfort and privacy, including a luxurious primary retreat with walk-in closets and ensuite, plus convenient second-floor laundry as illustrated on the builder's plan. Enjoy 10-foot ceilings on the main floor, 9-foot ceilings upstairs, impressive 8-foot main-floor doorways, a double garage, and approximately $40,500 in finished upgrades in addition to other selected structural upgrades. Set on a 41-foot detached lot in Caledon's Mayfield Collection, this finished inventory home presents a remarkable opportunity for buyers seeking space, sophistication and new-home appeal. Offered as finished inventory with no further customization. (id:10452)
Room Types
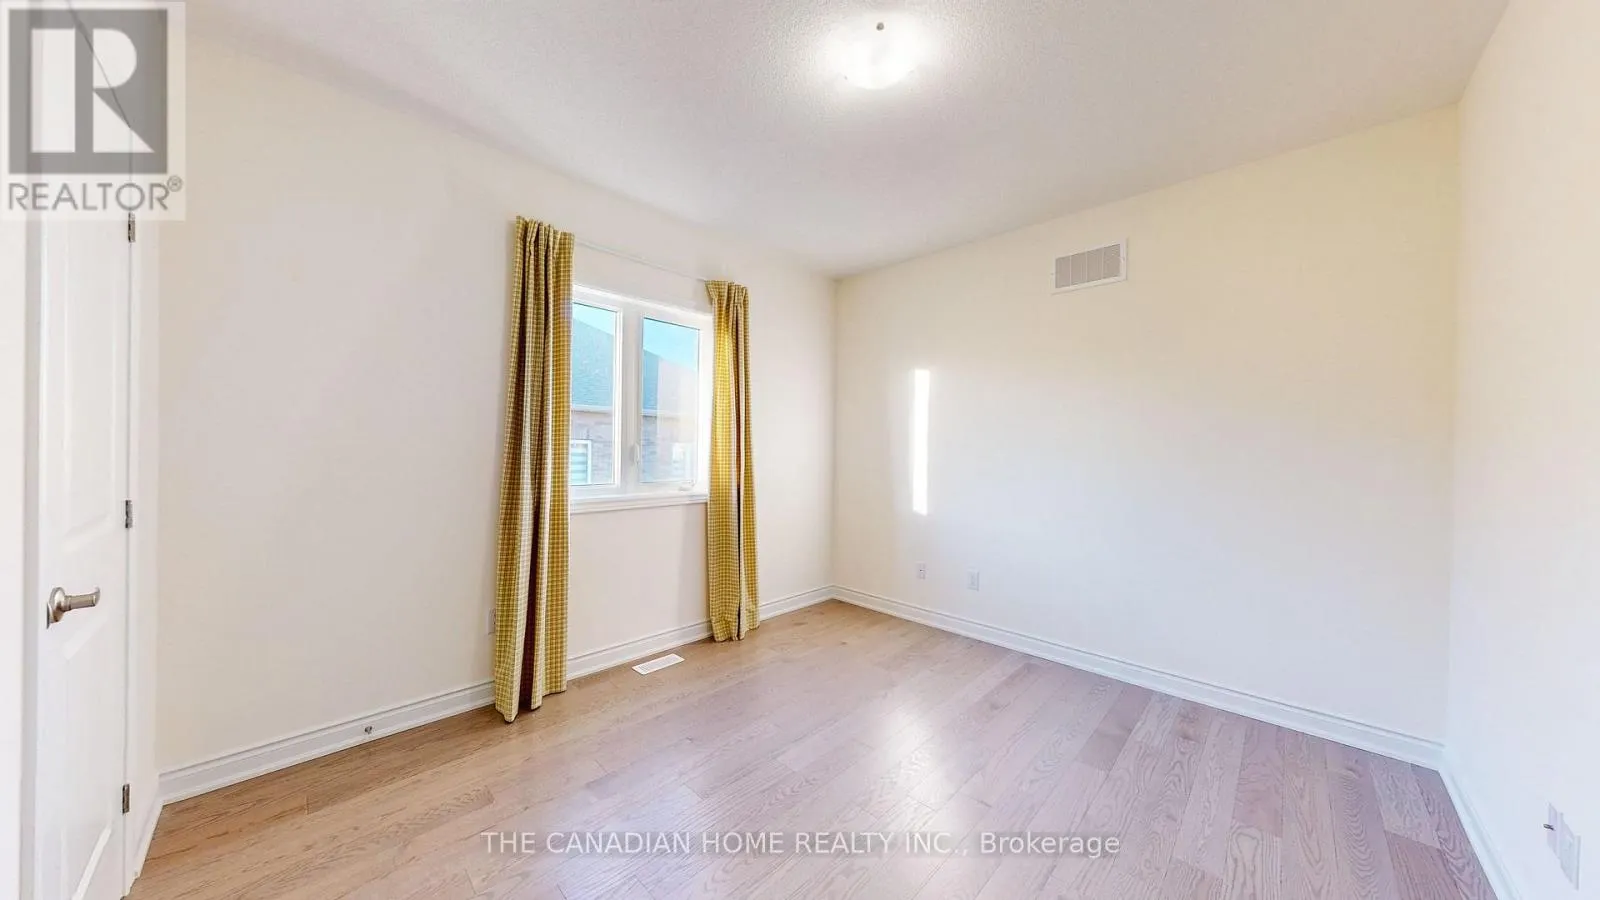
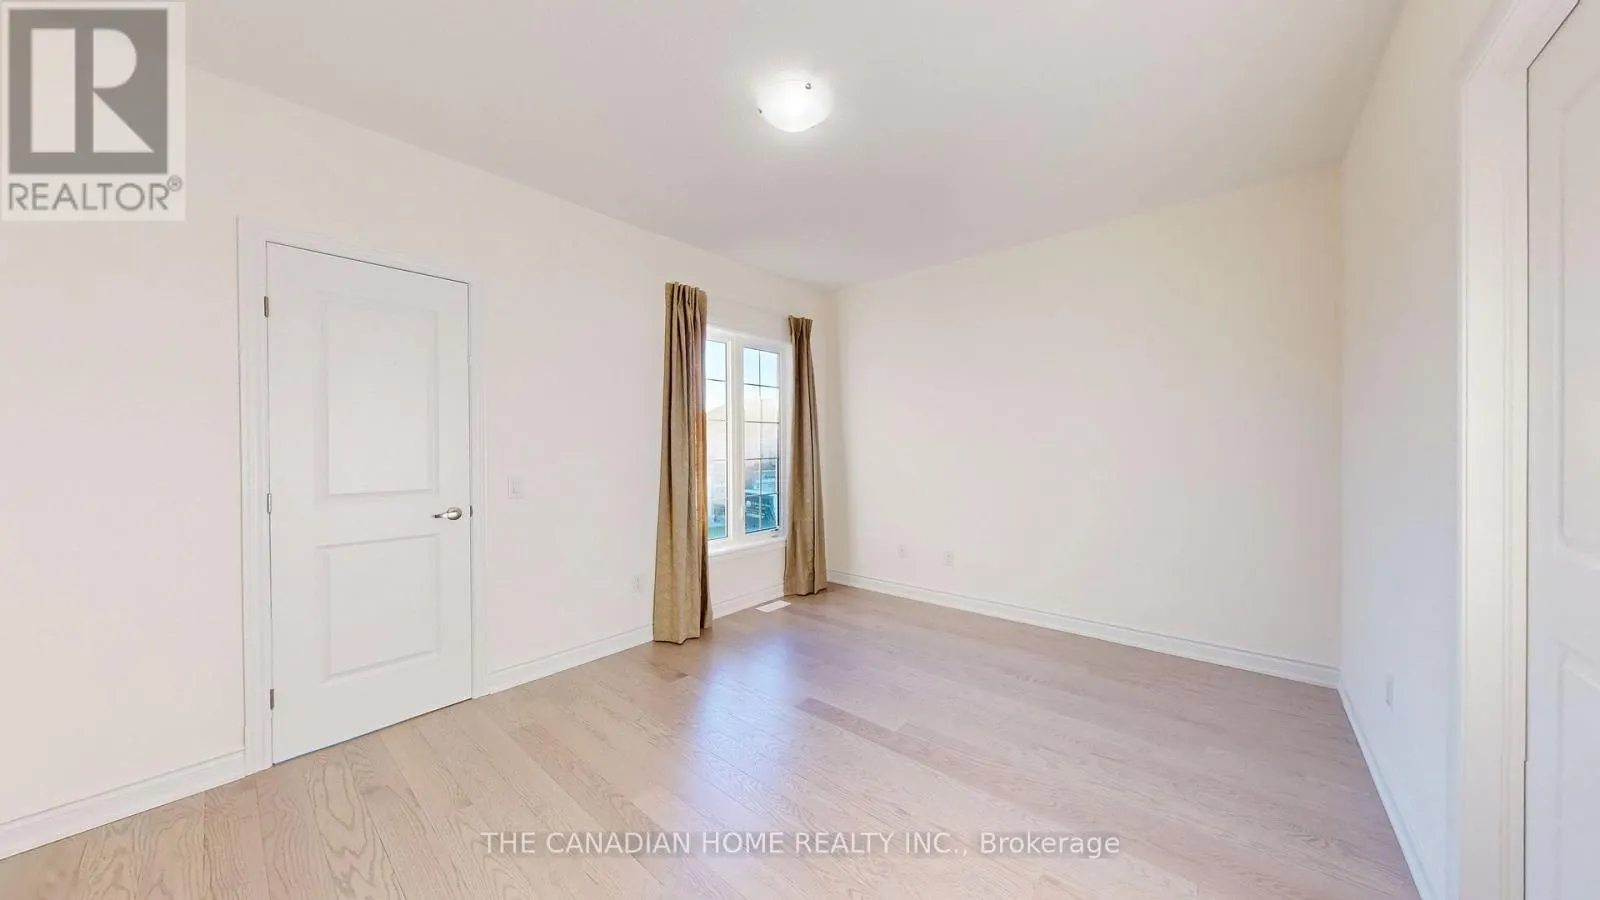
Bedroom 2
-
Dimensions 3.66 m x 3.33 m
131.19 sqft
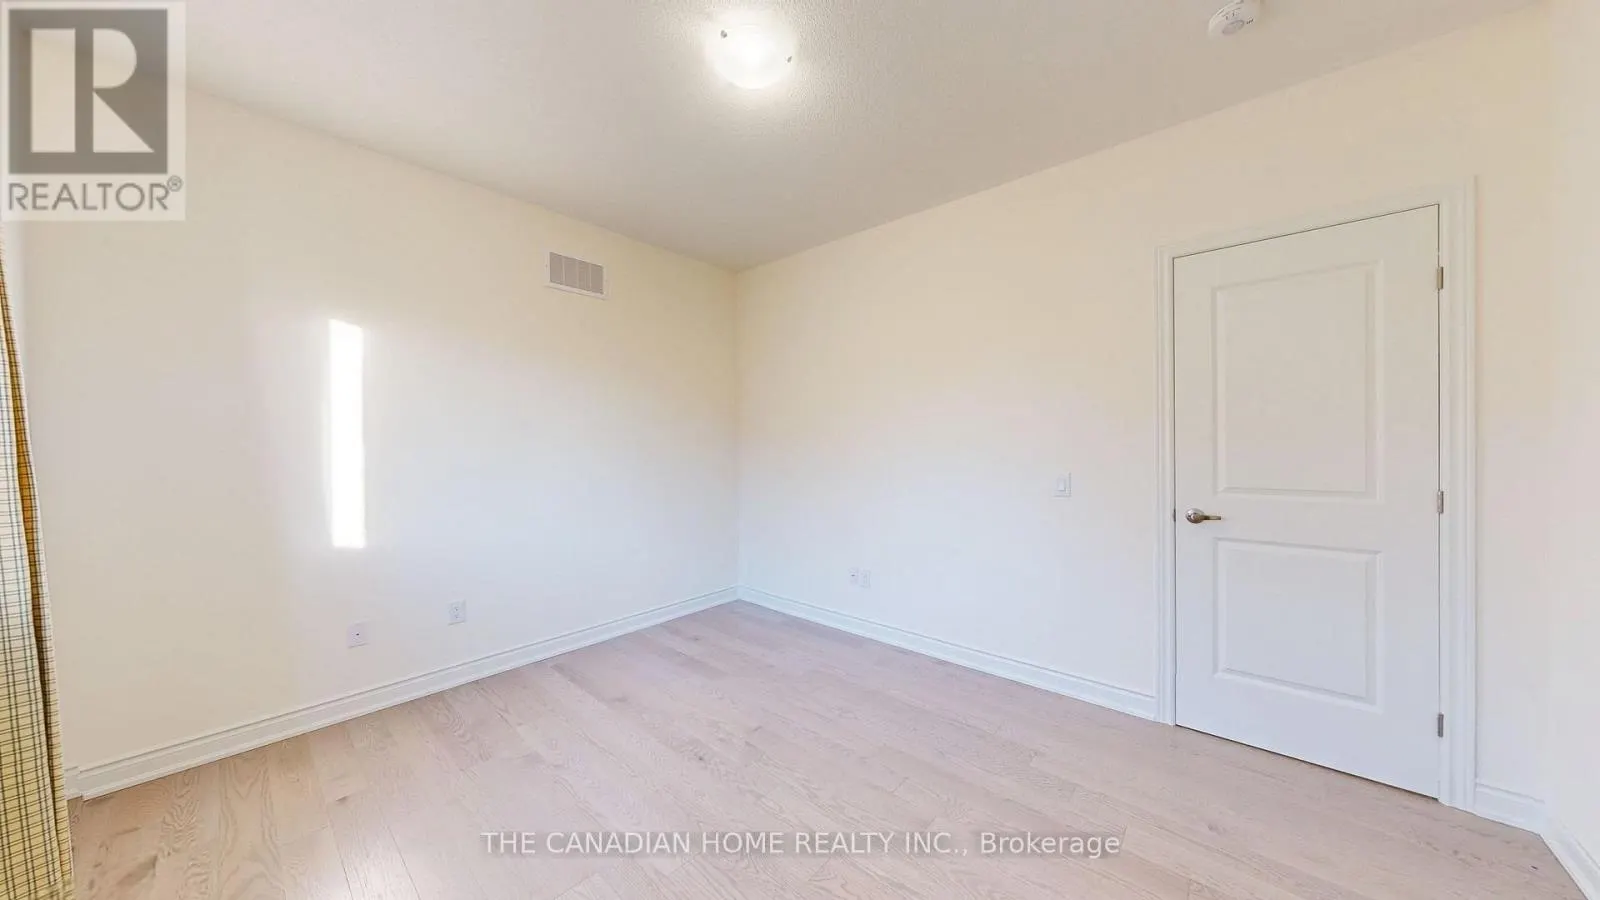
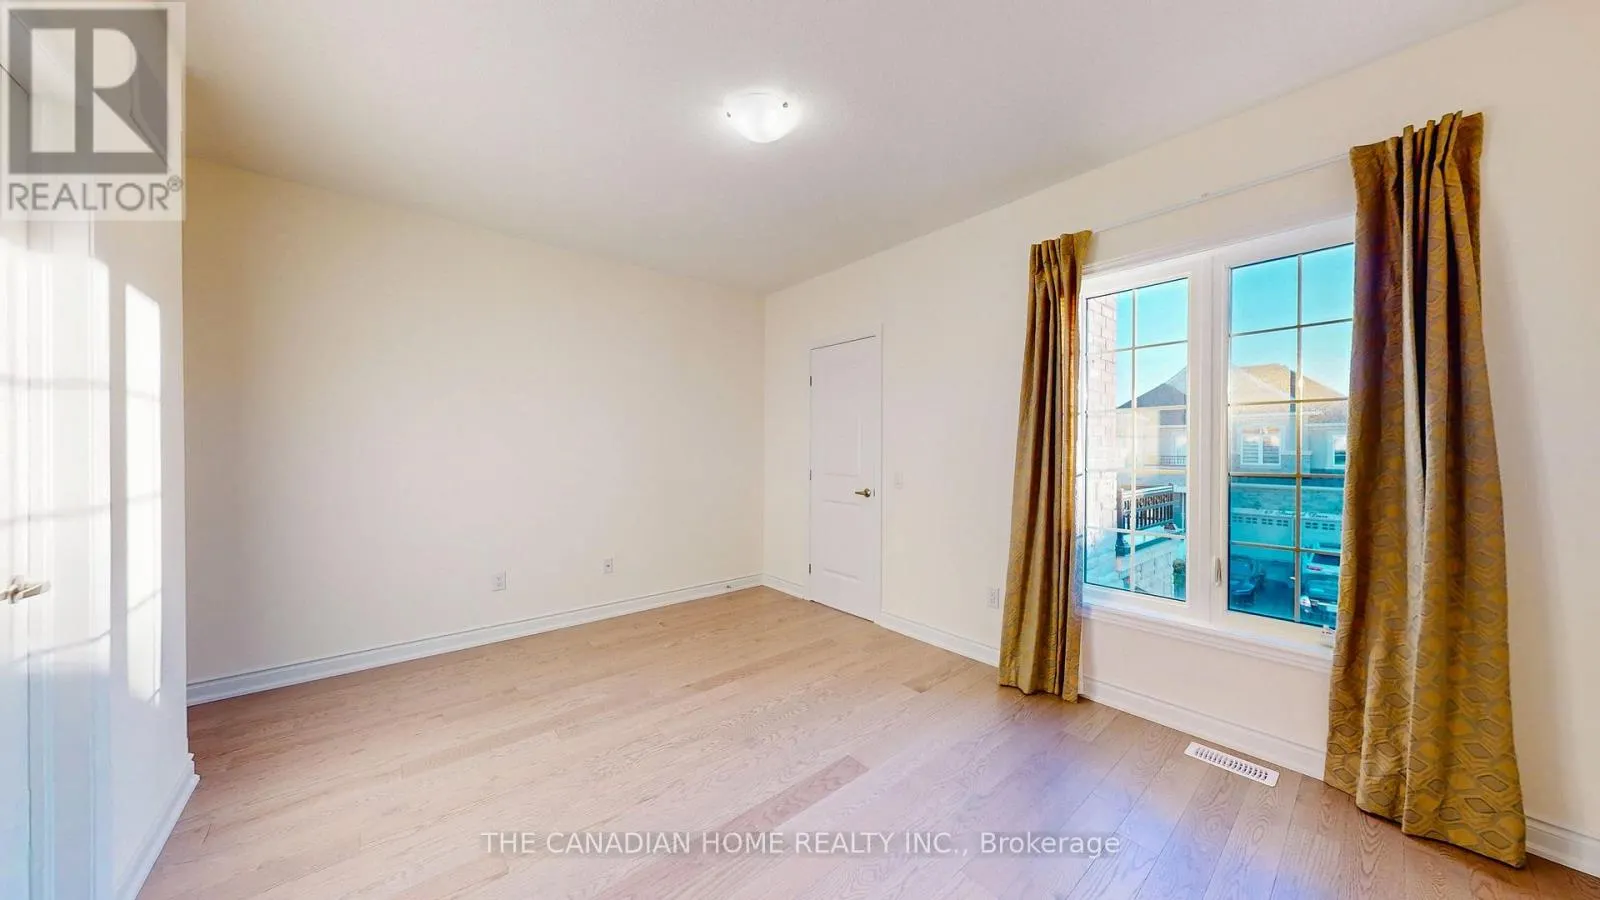
Bedroom 3
-
Dimensions 3.35 m x 4.34 m
156.5 sqft
Bedroom 4
-
Dimensions 4.72 m x 3.71 m
188.49 sqft
Similar Properties (No results)
Listing courtesy of: THE CANADIAN HOME REALTY INC.
This REALTOR.ca listing content is owned and licensed by REALTOR® members of The Canadian Real Estate Association.