40
$689,000 Sale
Listed 4 hours ago
632 THORNWOOD DRIVE
· 2+1
· 2.0
· 6
· 1100 - 1500
Key Facts
Key facts for 632 THORNWOOD DRIVE
Property Type
House, Raised bungalow
Parking
Garage: Yes, 6 parking
MLS #
X14114960
Size
1100 - 1500 sqft
Basement
Finished, Full (Finished)
Listed on
-
Lot size
-
Tax
-
Days on Market
-
Year Built
-
Maintenance Fee
-

Description
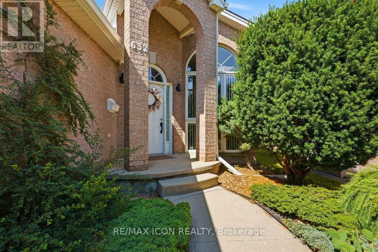
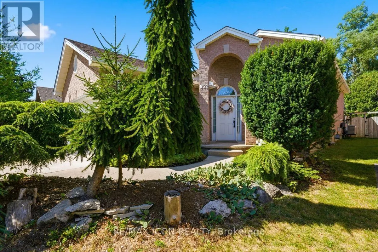
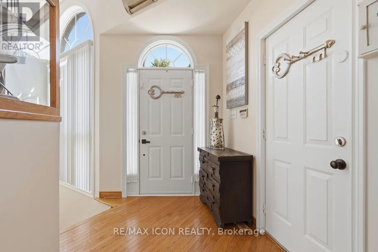
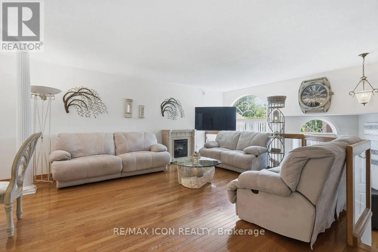
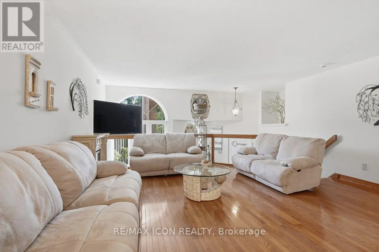
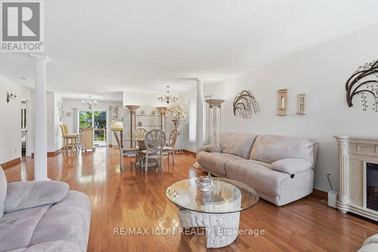
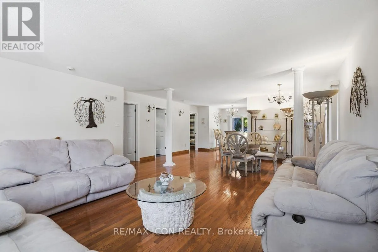
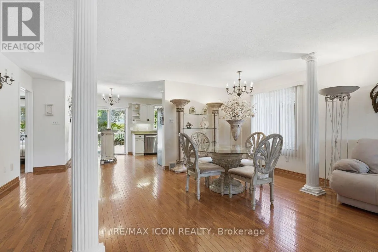
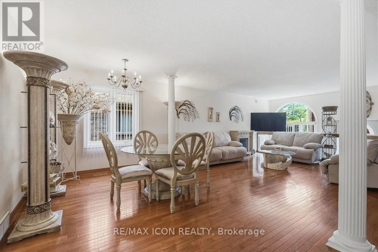
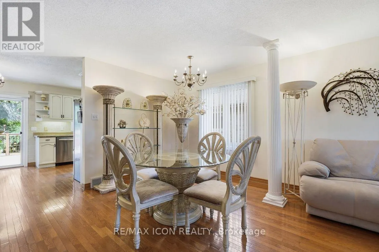
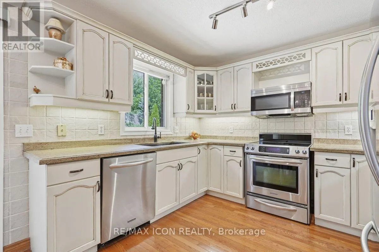
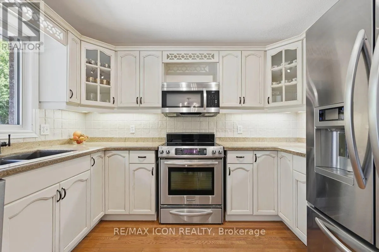
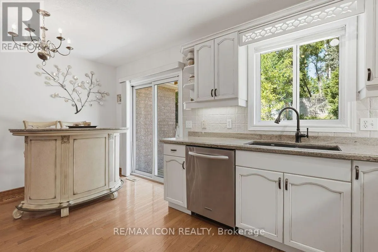
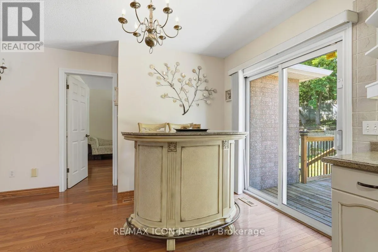
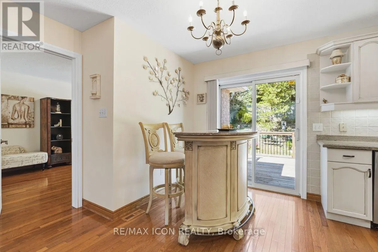
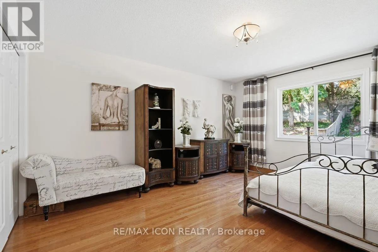
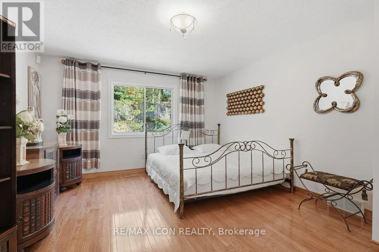
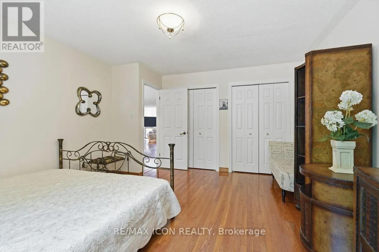
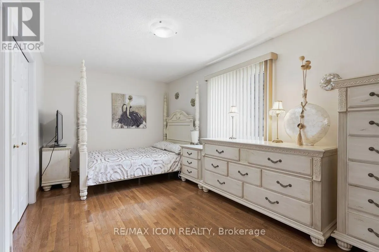
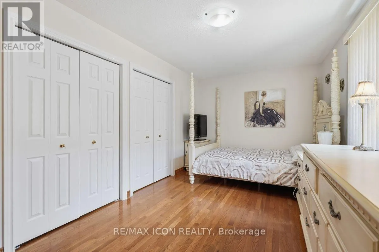
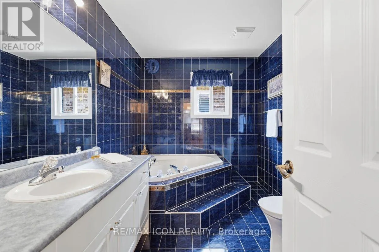
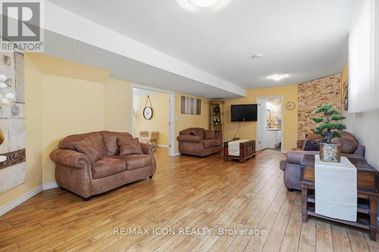
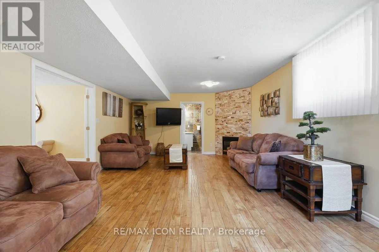
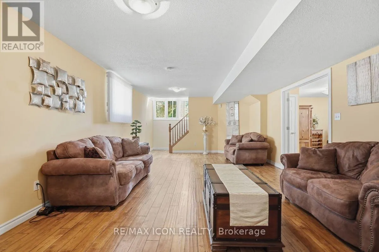
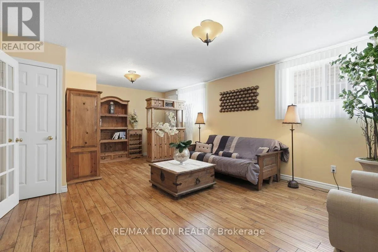
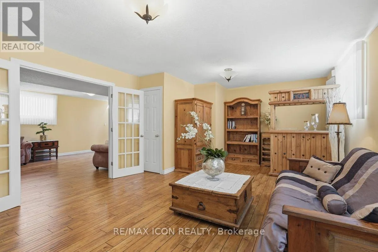
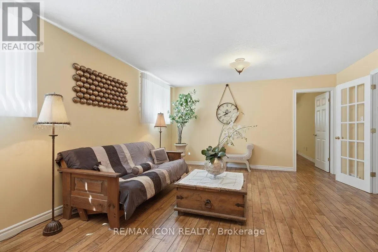
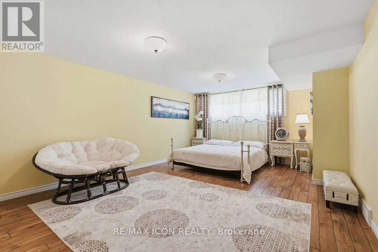
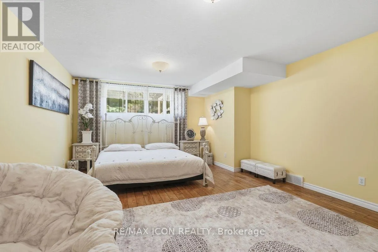
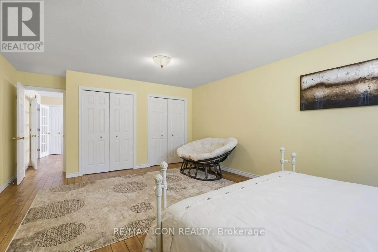
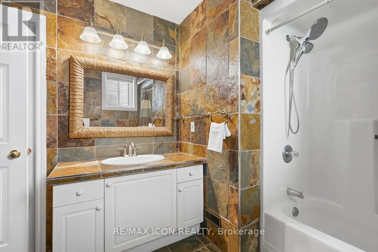
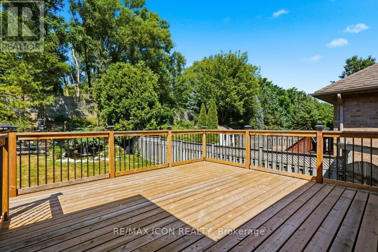
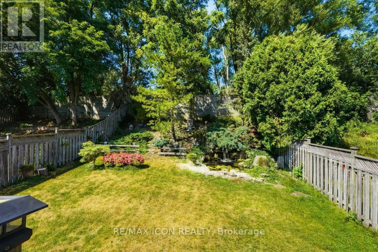
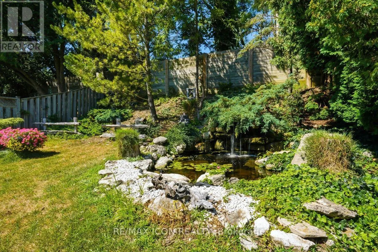
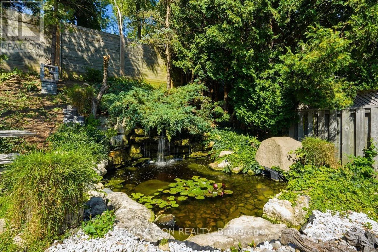
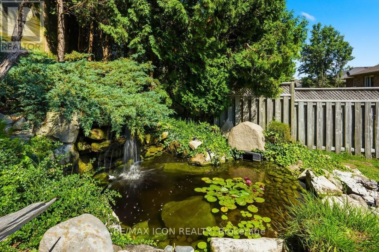
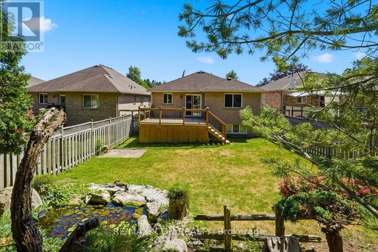
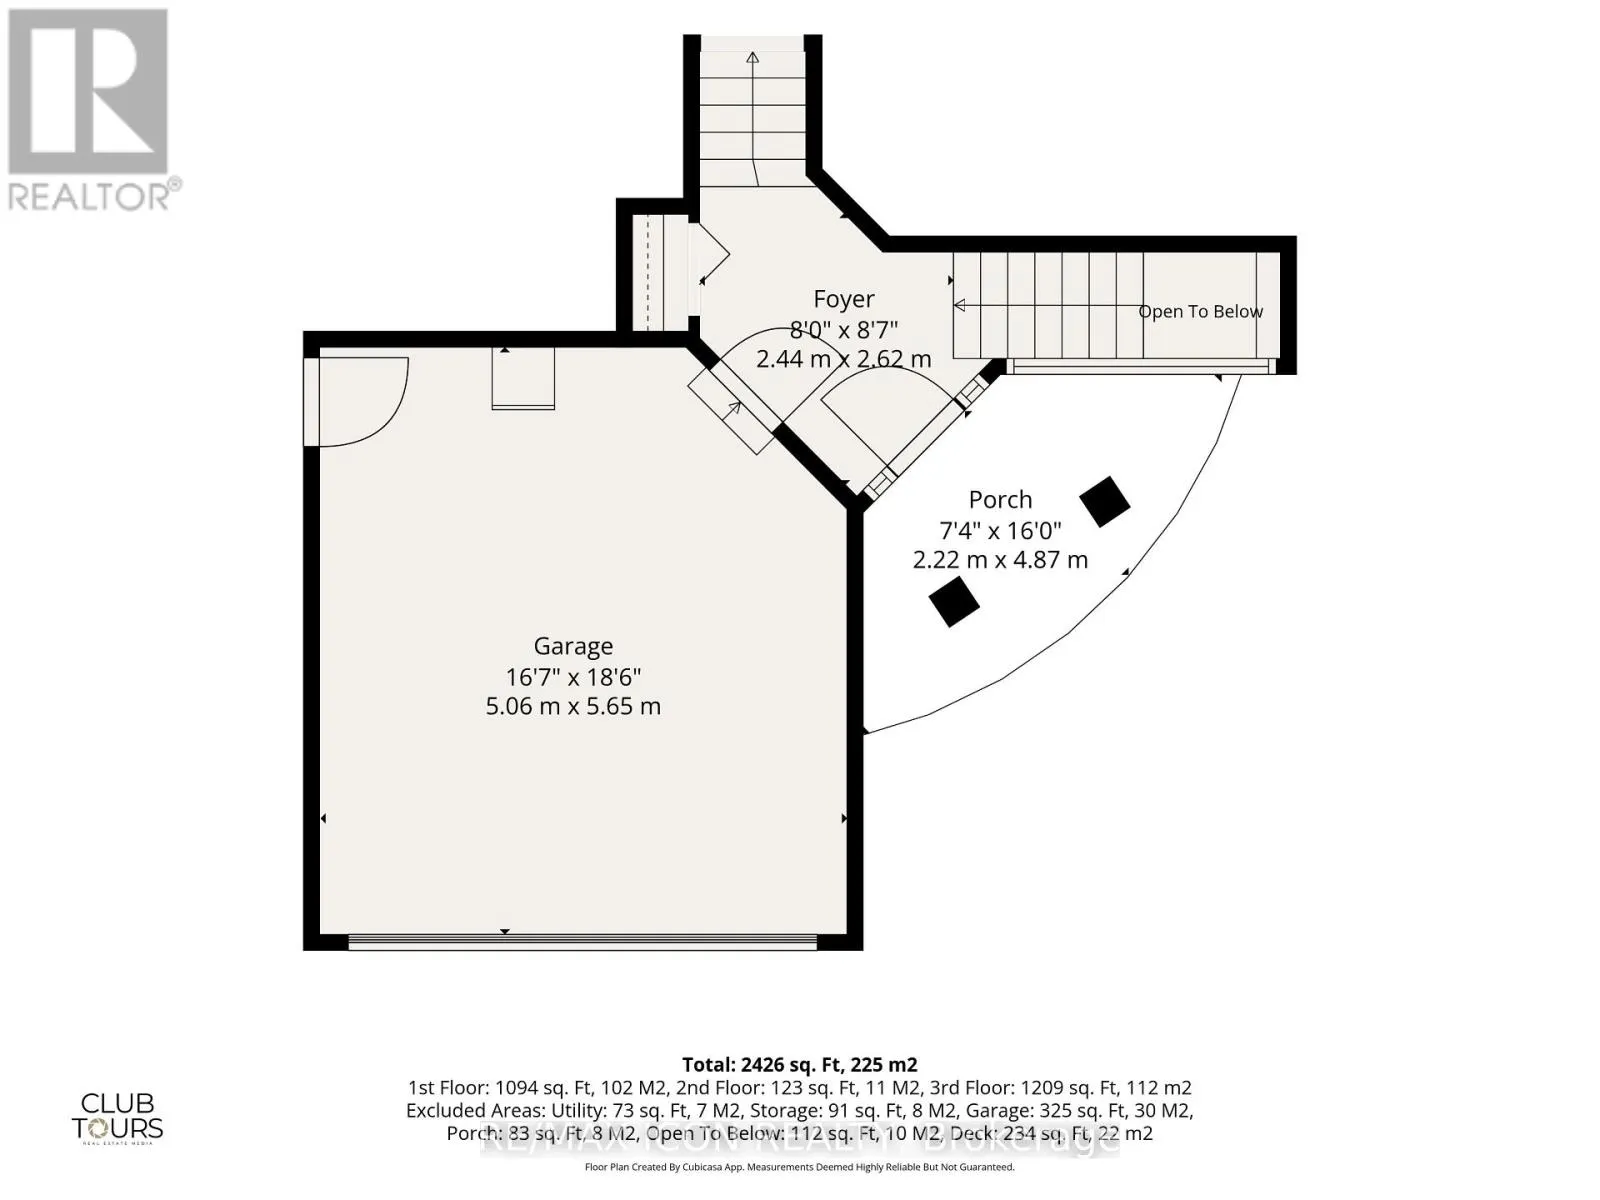
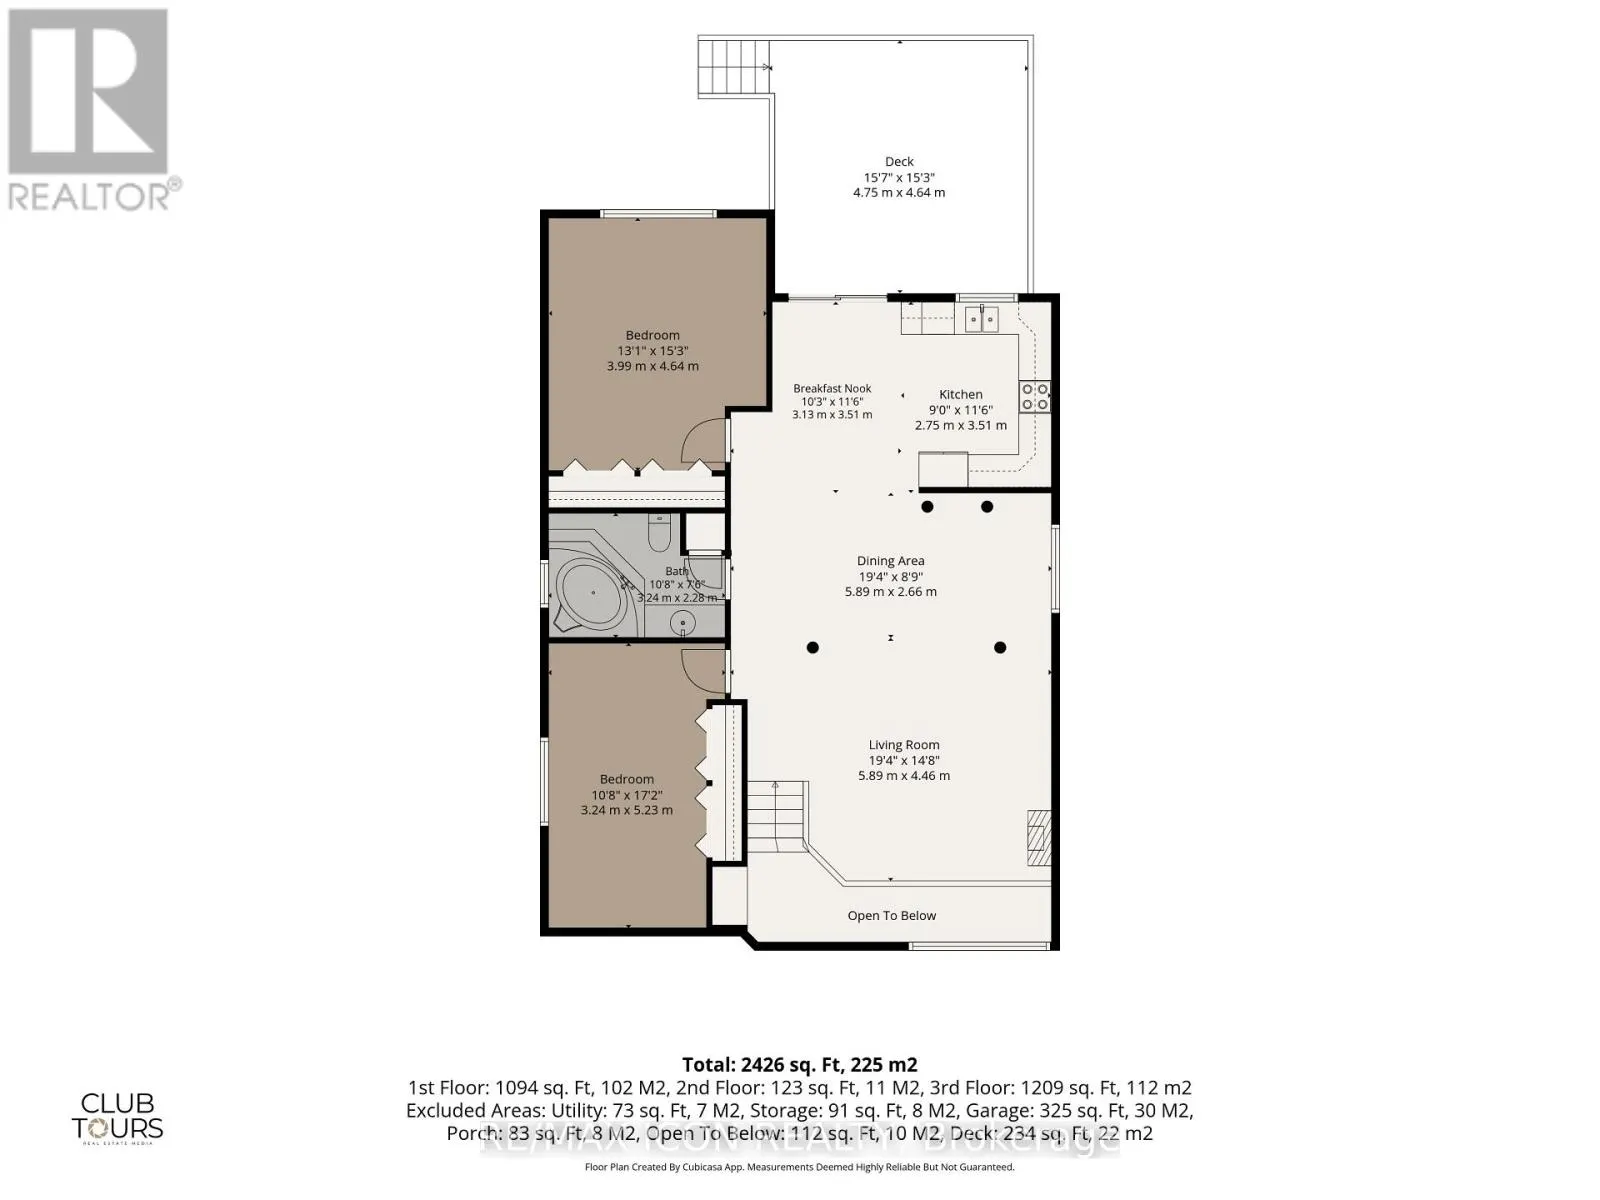
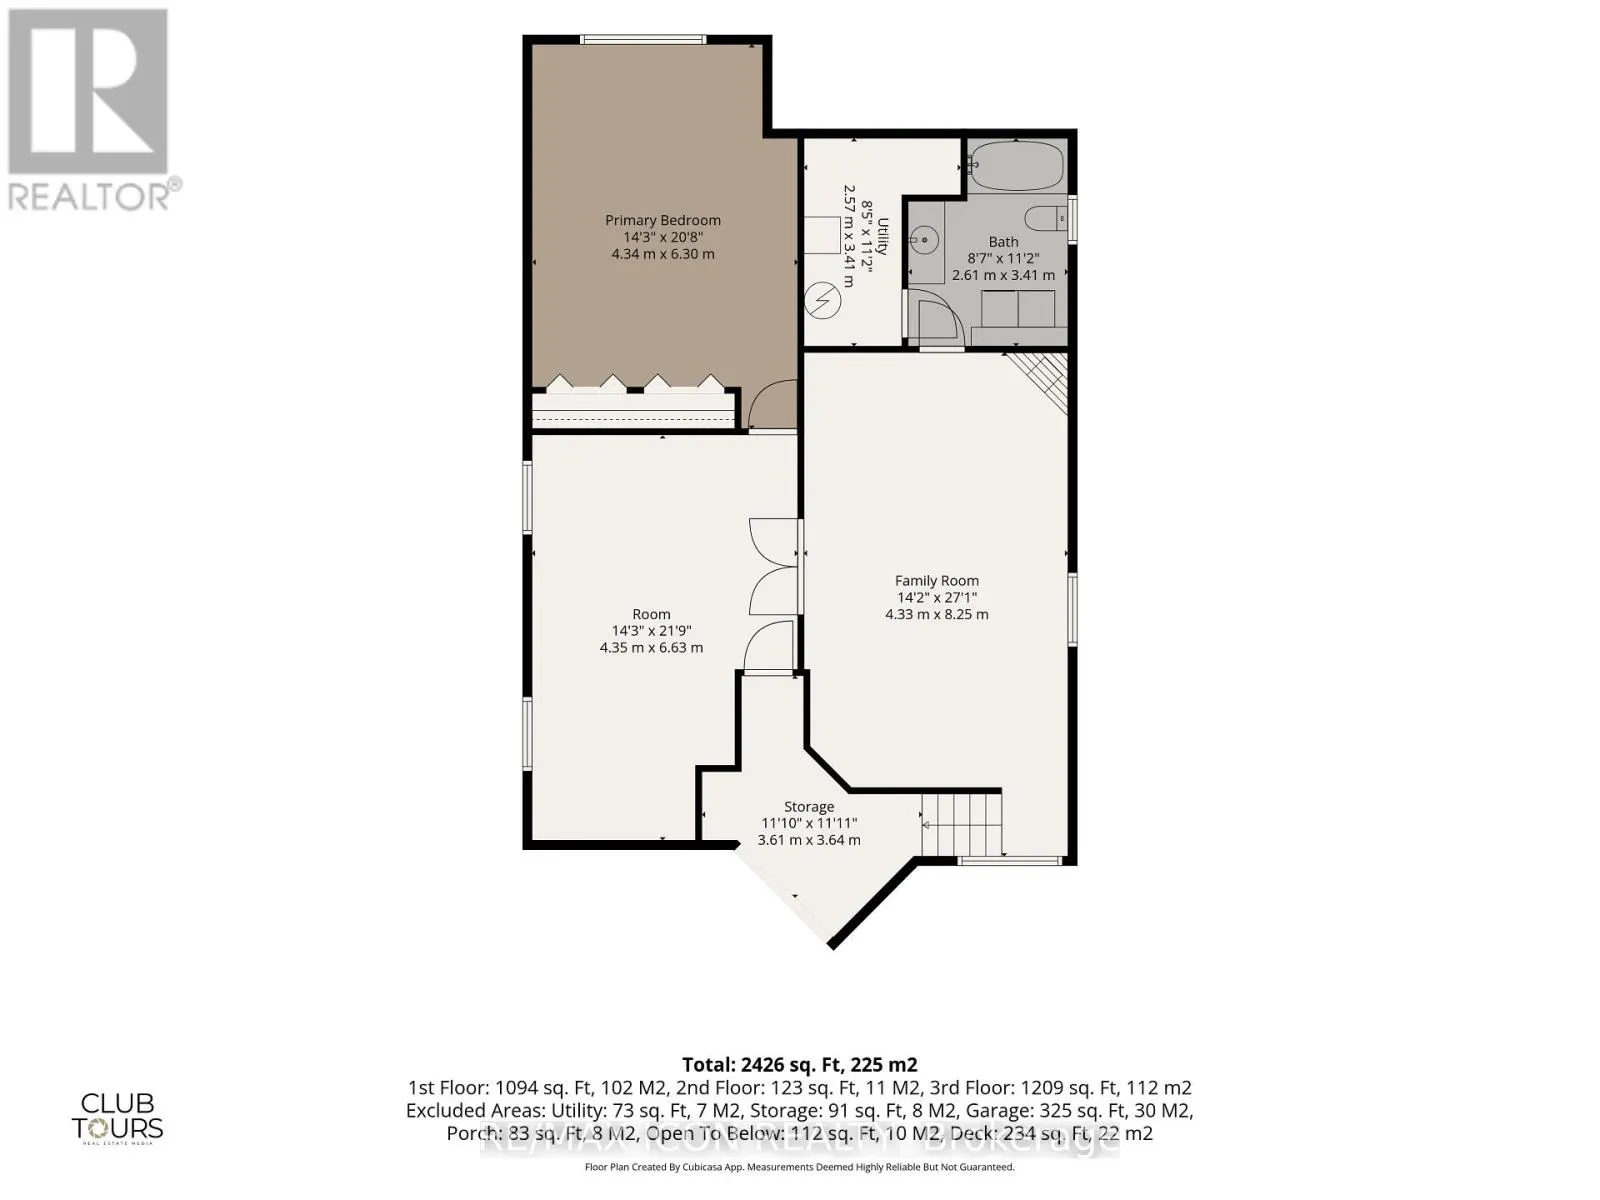
Discover the space, comfort, and outdoor charm of 632 Thornwood Drive, a raised bungalow in desirable northwest London offering approximately 2,400 sq. ft. of finished living space. With generously sized bedrooms and a versatile layout, there is plenty of room to accommodate a variety of lifestyles....The main level features two oversized bedrooms, a full bathroom with a soaker tub, and comfortable living spaces. The finished lower level offers an additional bedroom, a second full bathroom, and a bonus room with flexibility for a family room, home office, hobbies, or additional living space.One of the home's standout features is the private backyard backing onto a wooded area, where mature gardens and a tranquil waterfall create a peaceful setting to enjoy throughout the seasons. The deck provides a welcoming space for outdoor relaxation and entertaining.Additional features include a gas fireplace, updated kitchen cabinetry(2 yrs ago), furnace and air conditioning(approx.5 yrs ago), an oversized driveway, and a double-car garage.Located in northwest London, close to shopping, parks, and everyday amenities, this home offers generous living space and a backyard setting you'll love coming home to.Come explore the possibilities at 632 Thornwood Drive! (id:10452)
Room Types
Bathroom
-
Dimensions 2.61 m x 3.41 m
95.8 sqft
Bathroom
-
Dimensions 3.24 m x 2.28 m
79.52 sqft
Bedroom
-
Dimensions 3.99 m x 4.64 m
199.28 sqft
Similar Properties (No results)
Listing courtesy of: RE/MAX ICON REALTY
This REALTOR.ca listing content is owned and licensed by REALTOR® members of The Canadian Real Estate Association.