42
$689,000 Sale
Listed 1 hour
5589 GLAMIS CRESCENT
· 3
· 3.0
· 5
· 2000 - 2500
Key Facts
Key facts for 5589 GLAMIS CRESCENT
Property Type
House
Parking
Garage: Yes, 5 parking
MLS #
X14165124
Size
2000 - 2500 sqft
Basement
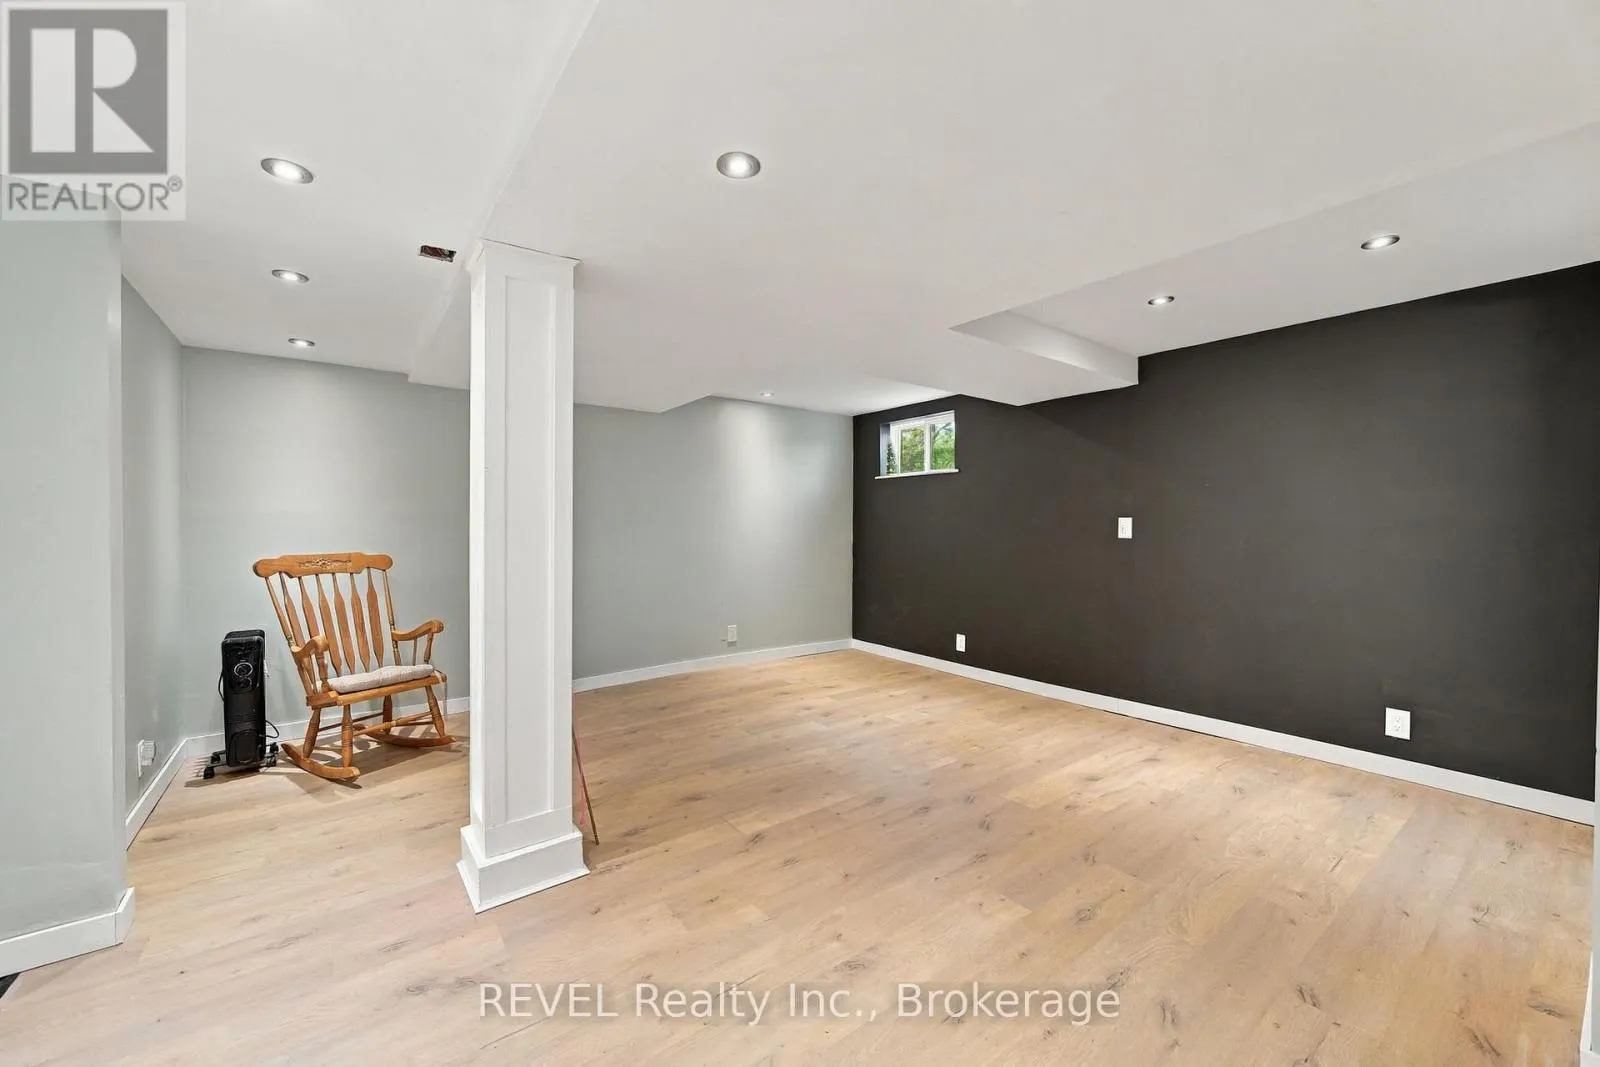
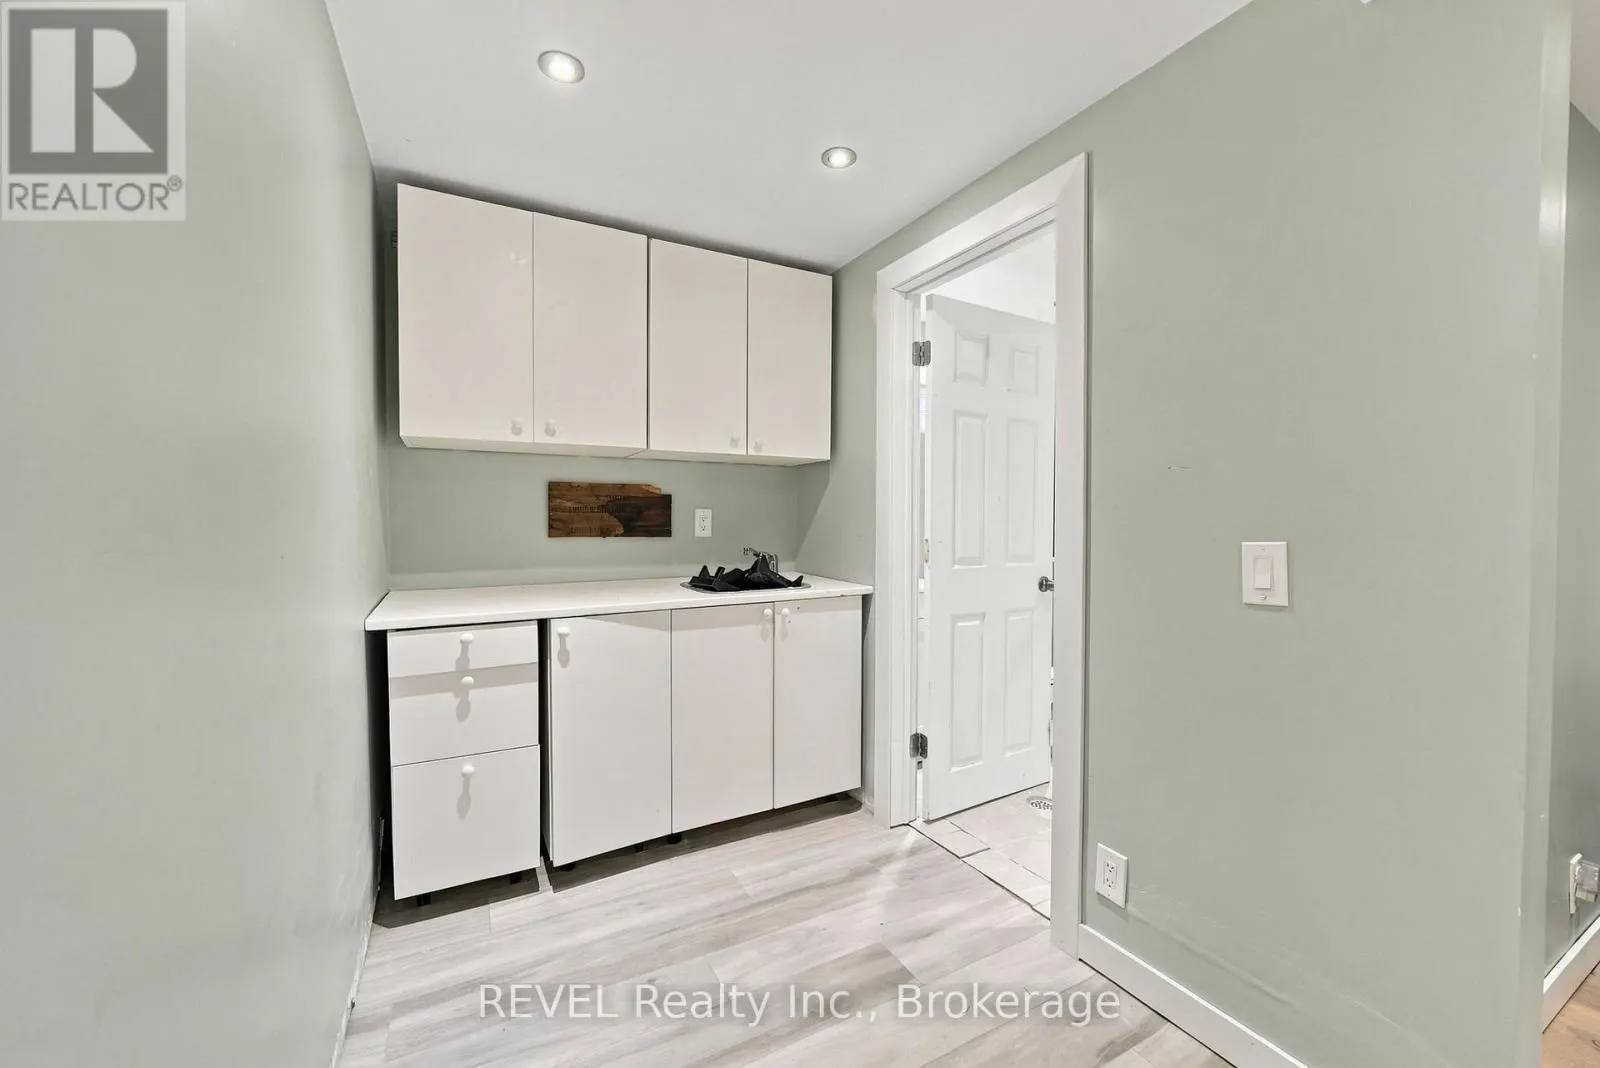
Finished, N/A (Finished)
Listed on
-
Lot size
-
Tax
-
Days on Market
-
Year Built
-
Maintenance Fee
-

Description
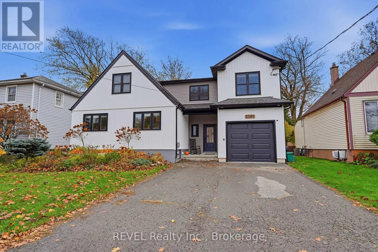
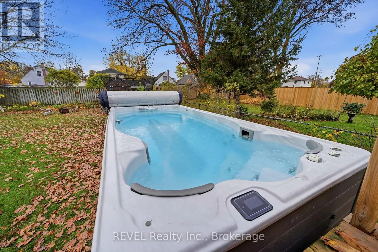
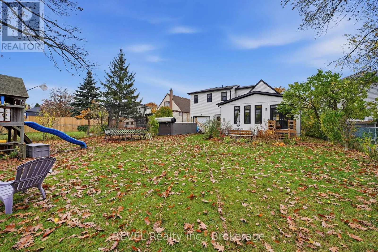
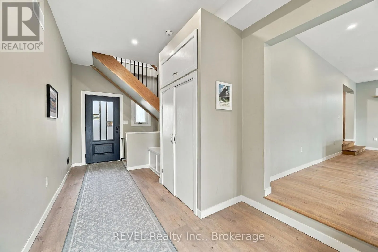
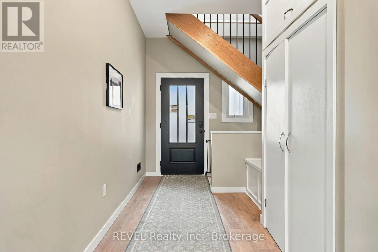
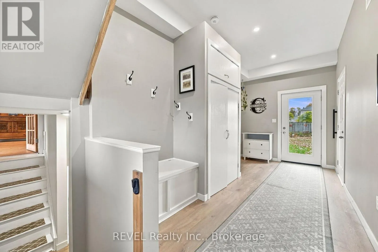
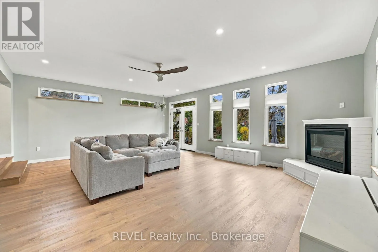
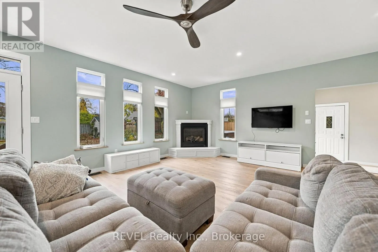
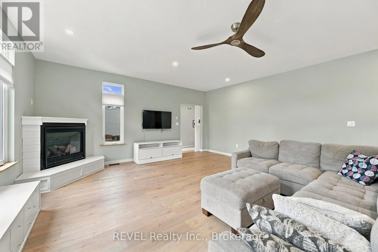
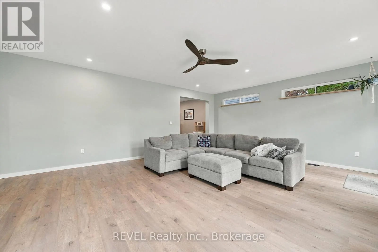
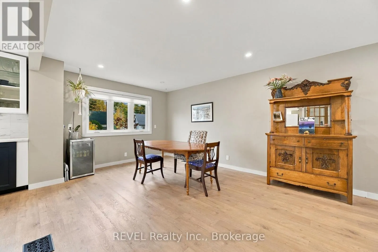
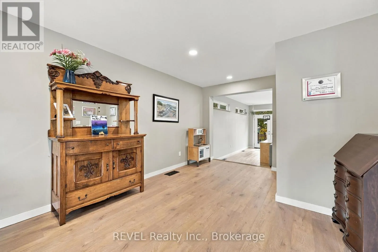
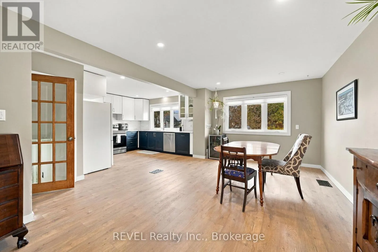
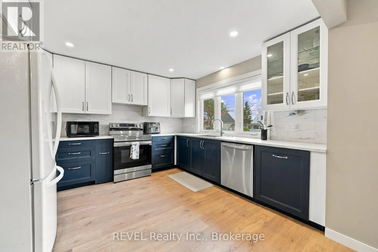
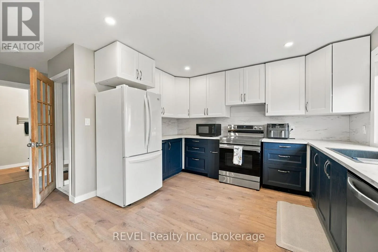
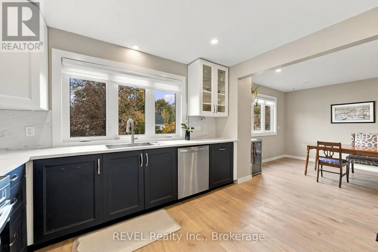
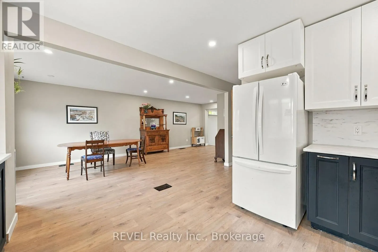
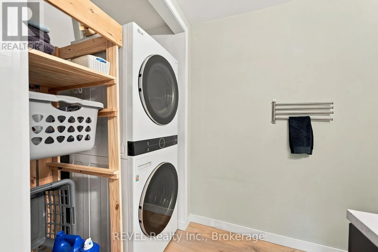
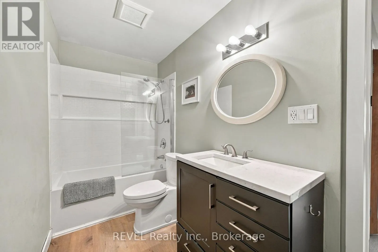
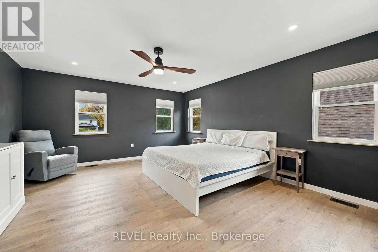
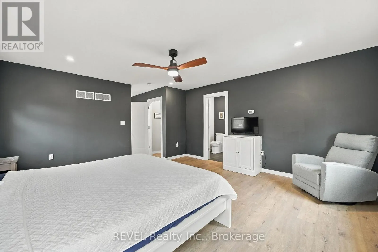
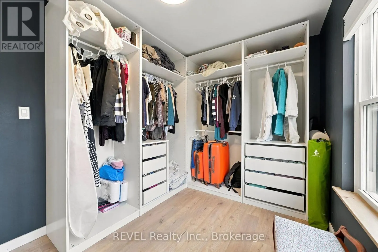
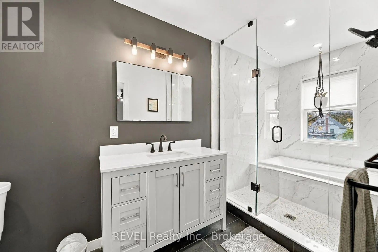
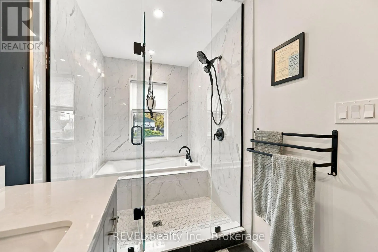
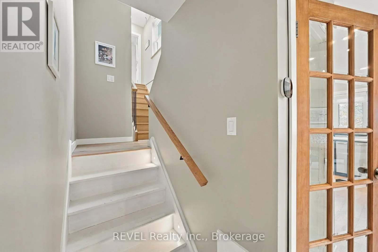
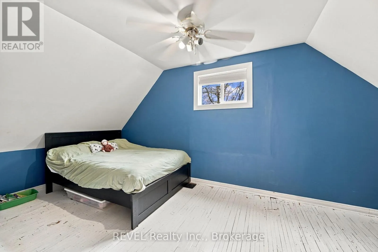
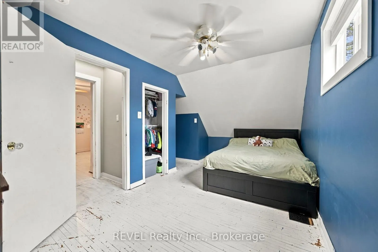
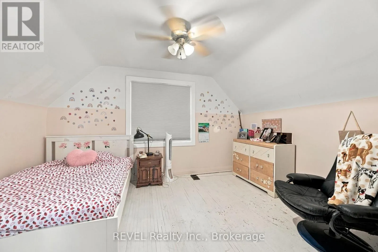
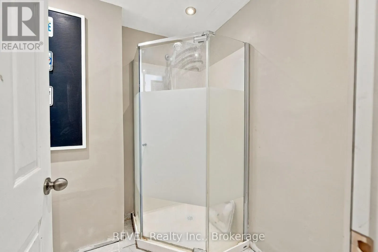
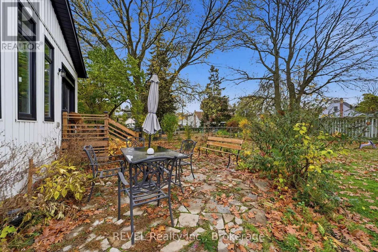
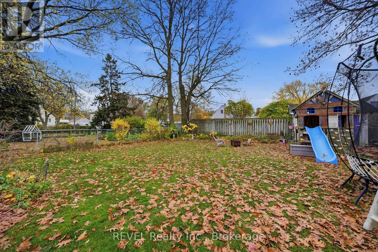
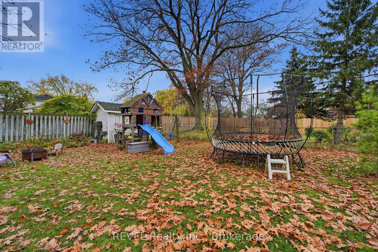
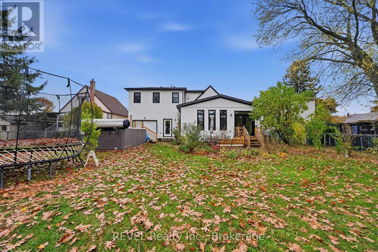
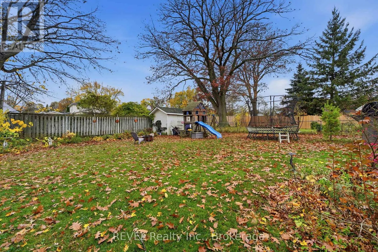
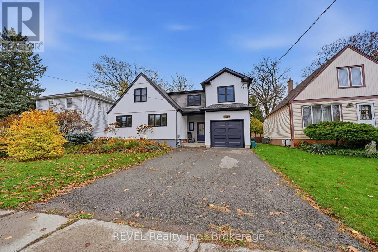
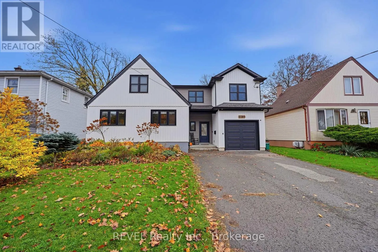
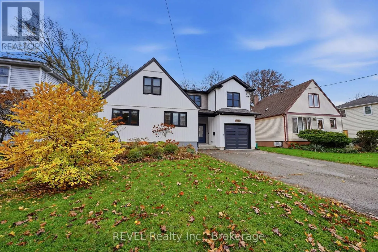
Space, natural light and a backyard built for more than summer barbecues. Set on a 50 x 150 ft lot in an established Niagara Falls neighbourhood, 5589 Glamis Crescent offers 2,171 sq. ft. above grade, 3 bedrooms and 3 bathrooms, with a substantial 2022 addition that expanded both its footprint and e...veryday functionality.The living room is a standout, with soaring ceilings, tall windows and a fireplace creating an airy yet comfortable gathering space. French doors open to the backyard, extending the living area outdoors. The updated kitchen features two-tone cabinetry, generous counter space and an adjoining dining area with plenty of natural light.The addition introduced a spacious primary suite, mudroom and attached garage. With room for a sitting area, the primary bedroom offers a quiet retreat, complemented by an ensuite featuring a glass-enclosed shower and separate tub. Two additional bedrooms and main-floor laundry round out the home's practical layout.The deep backyard brings space to spread out, with mature trees, room for gardens and play, and a 19-foot swim spa for exercise or a relaxing soak. Extensive updates throughout the home support the thoughtful blend of character, modern comfort and usable space. (id:10452)
Room Types
Bedroom 2
-
Dimensions 3.42 m x 4.03 m
148.35 sqft
Bedroom 3
-
Dimensions 4.13 m x 6.17 m
274.29 sqft
Dining room
-
Dimensions 7.05 m x 3.52 m
267.12 sqft
Similar Properties (No results)
Listing courtesy of: REVEL Realty Inc., Brokerage
This REALTOR.ca listing content is owned and licensed by REALTOR® members of The Canadian Real Estate Association.